Abu Dhabi Is Building Its Next Architectural Identity
From grandiose museums to striking temples and modern residences, Abu Dhabi is a magnet for modern architecture to shine with relevance.
From a waterfront neighbourhood designed around parks and public space to museums inspired by falcons and geological formations, Abu Dhabi’s newest buildings reveal an emirate using architecture to redefine culture, community and the future. A new skyline is taking shape in Abu Dhabi, but the change is not simply about adding more striking buildings to the desert horizon.
LUXUO explores how a new generation of architecture is giving Abu Dhabi a broader identity, with cultural institutions, waterfront communities and entertainment destinations designed around ideas of place, experience and connection.
A morning at Saadiyat Cultural District now offers an unusual architectural sequence. A falcon-inspired national museum rises above the landscape. A vast, rock-like natural history museum sits nearby. An amorphous white structure houses an art experience in which the environment itself becomes part of the work. Soon, Frank Gehry’s Guggenheim Abu Dhabi will add another major cultural landmark.
Elsewhere, Yas Island is moving in a different direction. Yas Point is being developed as a waterfront neighbourhood organised around parks, walking routes, residences and public space. At the same time, Sphere Abu Dhabi is planned as an immersive entertainment venue that can hold up to 20,000 people.
The common thread is not architectural style. It is ambition. Abu Dhabi is increasingly using buildings to answer a broader question: what should a modern capital feel like?
Yas Point: Building a City Around Everyday Life
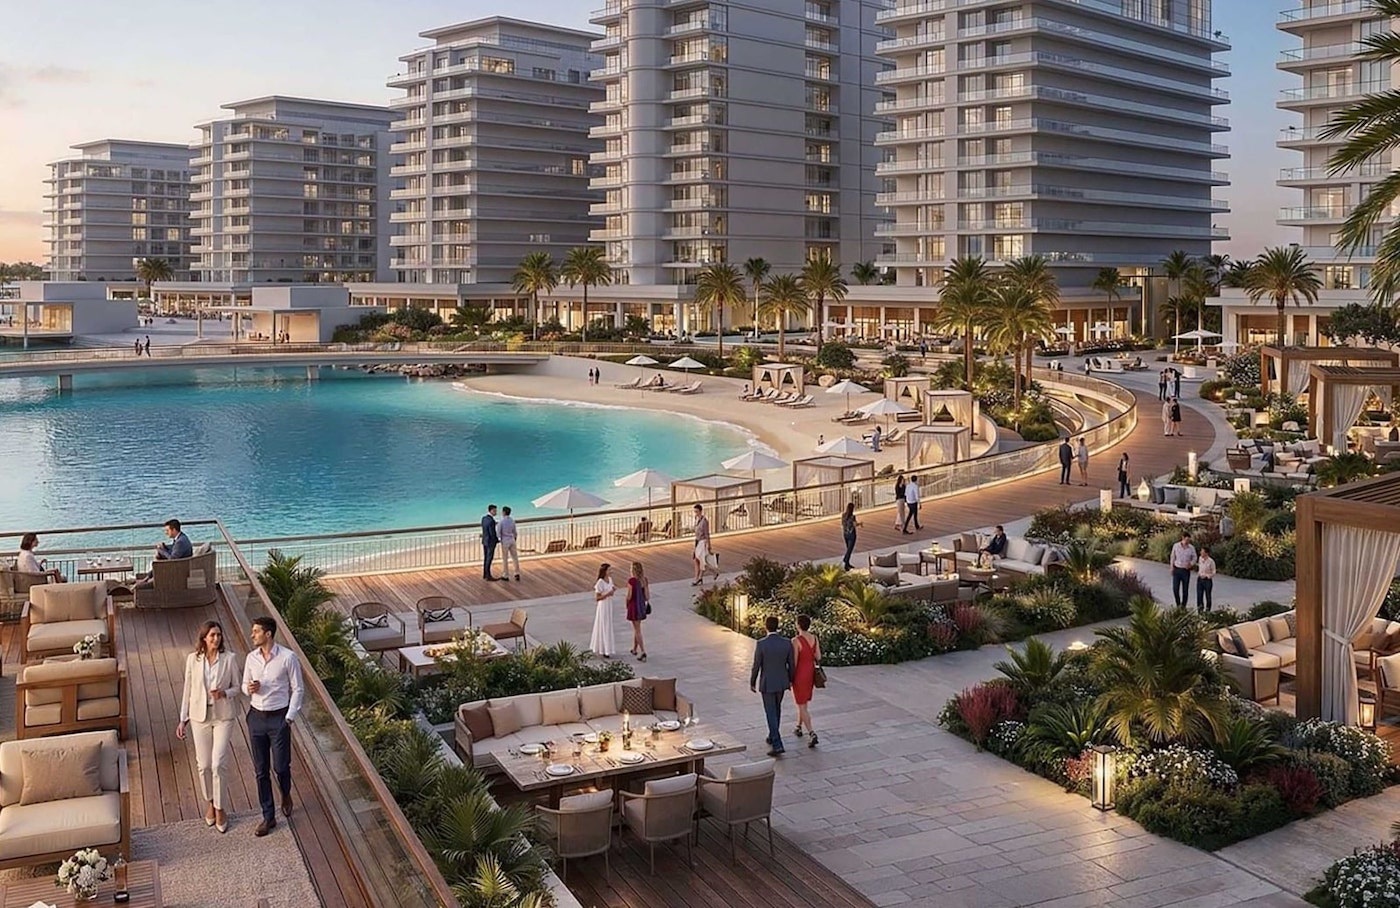
At Yas Point, the most important architectural element may not be a building at all. It may be the space between buildings. Aldar unveiled the AED 6 billion (USD 1.63 billion) waterfront destination in 2026 on Yas Island’s northern shore. The masterplan covers approximately 600,000 square metres and is planned around a 700-metre waterfront promenade, public parks, a beach, residences, hospitality, retail, dining, education and leisure.
The first residential component, The Canopies, comprises 592 apartments across six mid-rise buildings. More than 10,000 square metres of landscaped open space forms the development’s centre. That arrangement matters because residential architecture can easily become a collection of towers with amenities attached. Yas Point is being conceived differently, with landscape and public movement forming the framework around which the buildings sit.
A morning walk could move from a shaded residential path to a garden, then towards the waterfront without requiring a car. The architecture becomes less about a single façade and more about the quality of the journey. The Canopies is scheduled for handover in 2030, making Yas Point less a finished architectural statement than a preview of Abu Dhabi’s next phase.
Zayed National Museum: Turning Heritage Into Architecture
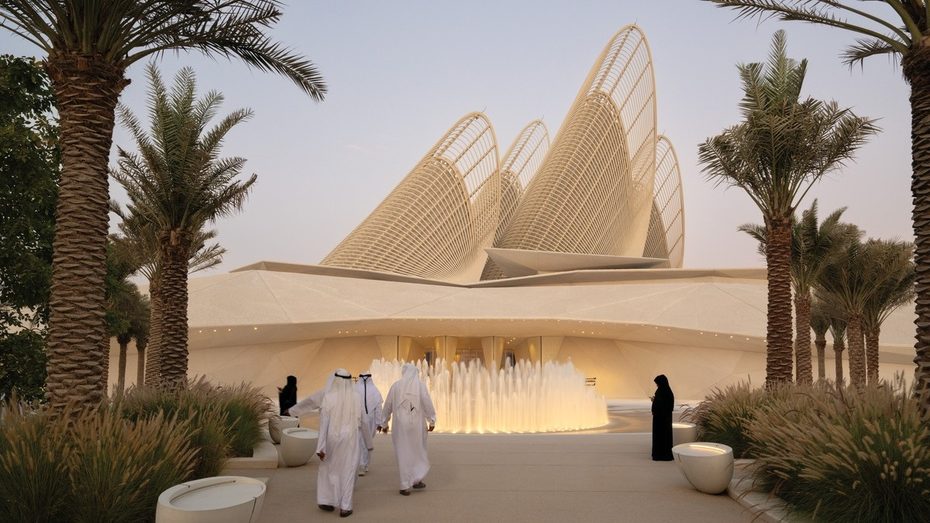
Opened in December 2025, Zayed National Museum demonstrates how symbolism can become functional architecture. Designed by Foster + Partners, the museum is crowned by five steel structures shaped like a falcon’s wings. Falconry was central to Sheikh Zayed’s interests, giving the silhouette a direct connection to Emirati heritage.
The wings, however, are not simply decorative. Each acts as a thermal chimney. Hot air rises through the towers, while cooler air enters through lower sections of the building after passing through underground ducts. The system draws on the basic principles of natural ventilation to reduce the building’s reliance on mechanical cooling.
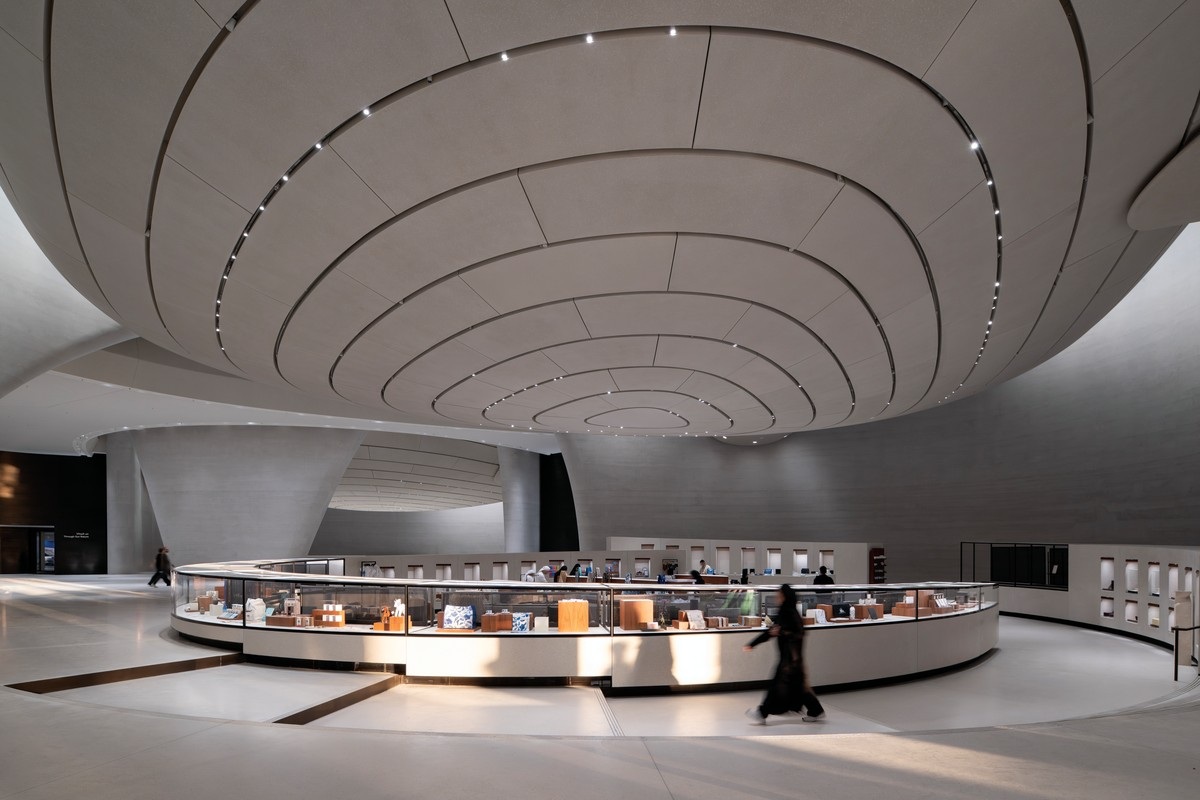
The museum itself sits within a landscaped mound, creating another layer of protection from Abu Dhabi’s intense heat. For visitors, the result is less about understanding the engineering than experiencing the effect. Light enters through the towering structures, while shaded spaces and thick earthbound forms create a sense of enclosure. Norman Foster described the building as an expression of sustainability, with the five wings serving both as environmental systems and markers on the skyline. The architecture therefore carries two stories at once: a national story about Sheikh Zayed and a contemporary story about designing for a demanding climate.
Natural History Museum: Looking to Nature for the Form
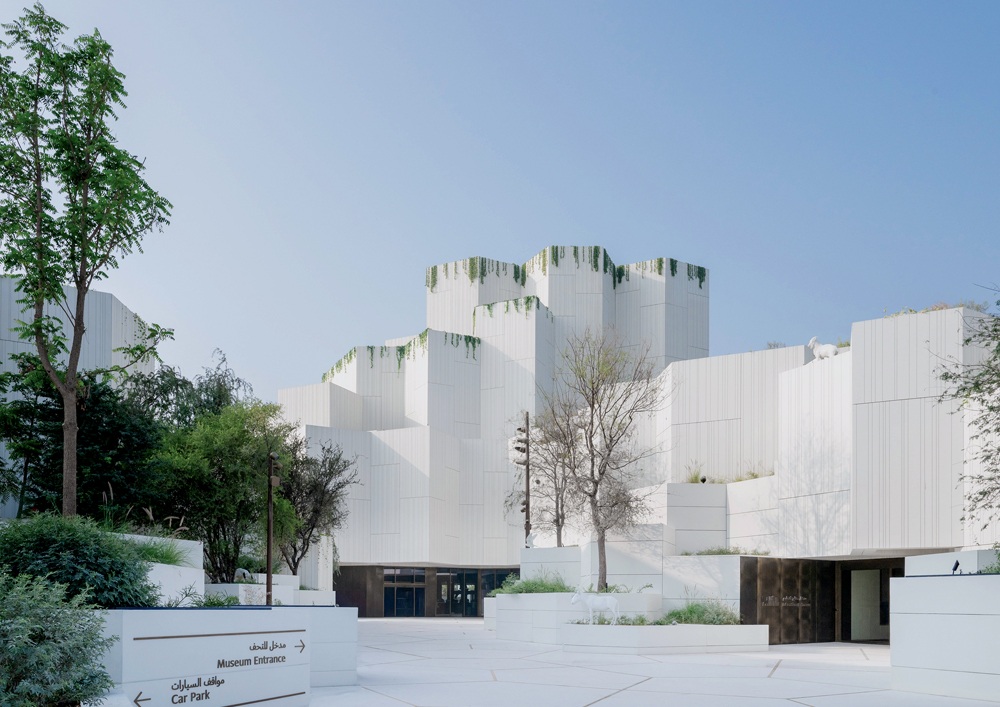
Opened in November 2025, the Natural History Museum Abu Dhabi takes a different route to architectural expression. Designed by Mecanoo, the 35,000-square-metre building has a silhouette inspired by natural rock formations. Pentagonal geometries reference cellular structures, while water and vegetation appear as important elements within the composition.
The subject matter and the architecture therefore reinforce one another. Inside, the galleries trace 13.8 billion years of natural history, from the Big Bang and the formation of the solar system to the evolution of life and the planet’s possible futures.
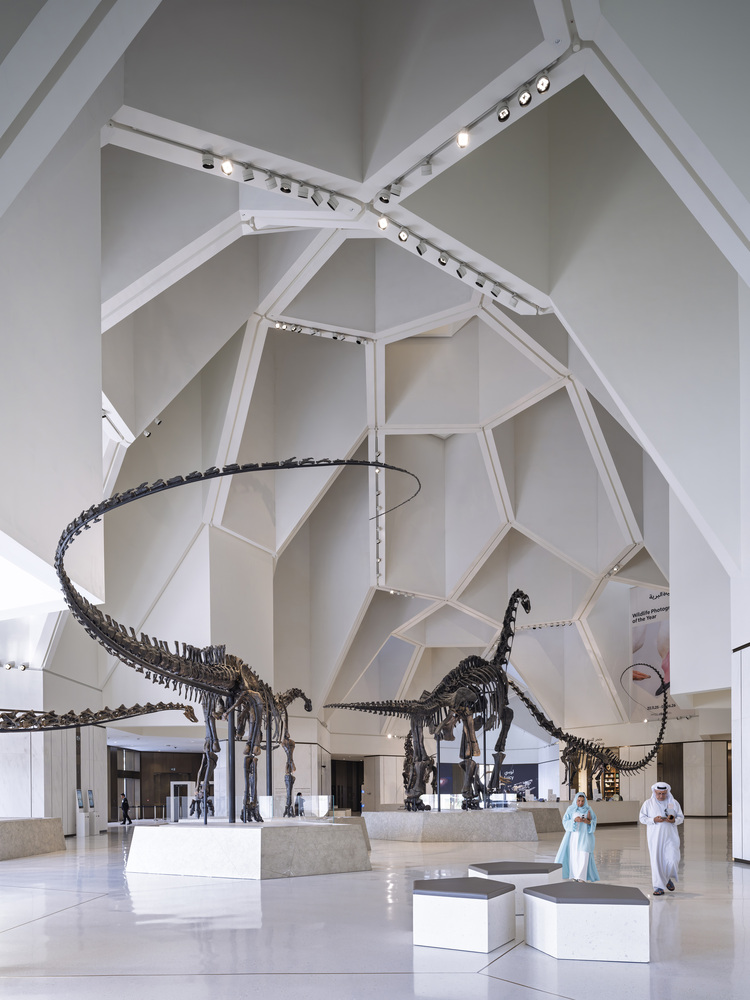
The building also places particular emphasis on Arabia. Galleries explore subjects including the region’s climate and environment, connecting a vast planetary story with the landscape outside. The approach feels particularly appropriate in Abu Dhabi, where the contrast between rock, sand, water and vegetation is part of everyday life. Rather than reproducing a traditional monument, Mecanoo has created a building that appears to have grown from geological ideas. Architecture becomes an extension of the museum’s subject.
teamLab Phenomena: When the Building Becomes the Artwork
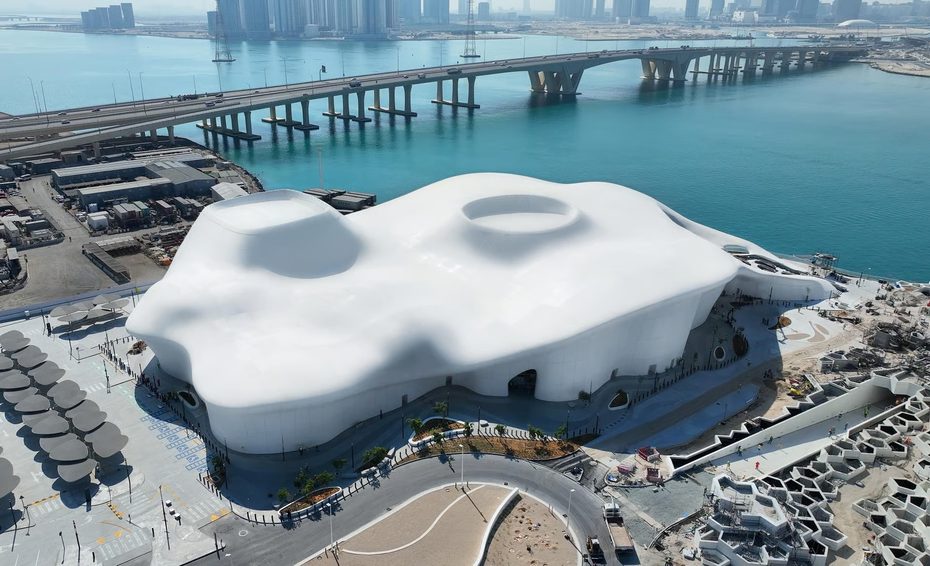
Few buildings in Abu Dhabi challenge the conventional museum model as directly as teamLab Phenomena. Opened in April 2025, the 17,000-square-metre experience was designed by teamLab Architects with Abu Dhabi-based MZ Architects.
The design process itself was unusual. Instead of designing a conventional building first and fitting artworks into the finished spaces, teamLab began by considering human behaviour and the environments the artworks required. The external form was subsequently shaped around the internal volumes. The distinction is important.
The building contains installations involving light, sound, movement and digital technology, but the environment itself is part of the work. Some installations change according to surrounding conditions, meaning a visitor returning at another time may encounter a different experience. From the outside, the architecture has an organic, almost otherworldly appearance. Inside, large open spaces, curved surfaces and unusual forms blur the distinction between room and artwork. As teamLab founder Toshiyuki Inoko has explained, the environment creates the works rather than the works existing independently. The result suggests a future in which cultural architecture is not merely a container for experiences. The building can become the experience.
BAPS Hindu Mandir: Craftsmanship Meets Contemporary Abu Dhabi
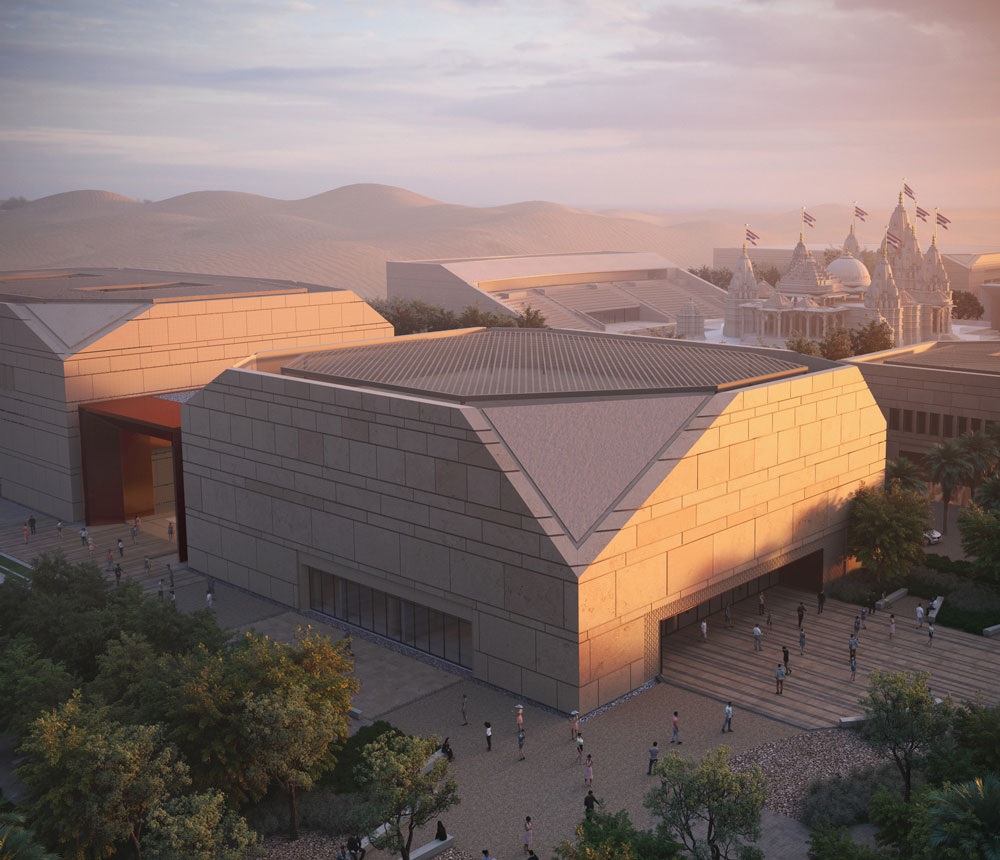
Opened in February 2024, the BAPS Hindu Mandir introduces a very different architectural language to Abu Dhabi. The temple is the first traditional Hindu stone mandir in the Middle East. More than 3,000 skilled masons in India carved the stone elements by hand, while Singapore-based RSP designed the wider 55,000-square-metre complex.
The contrast is striking. Abu Dhabi’s newer cultural buildings often depend on advanced digital modelling, engineered steel and complex environmental systems. The Mandir places extraordinary emphasis on handcraft. Pink sandstone and white marble form the visual foundation, while the surrounding complex incorporates shaded walkways, courtyards, an amphitheatre and spaces for community activity.
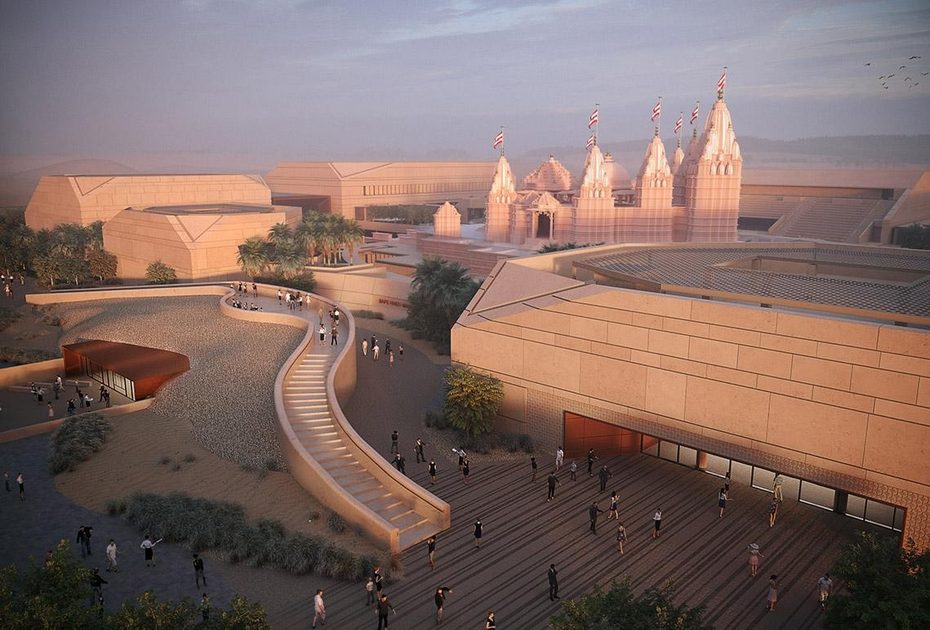
RSP drew inspiration from Indian stepwells, particularly the relationship between water, life and architecture in regions where water has long carried cultural and spiritual significance. The building demonstrates that contemporary architecture does not have to mean abandoning traditional construction knowledge. In an increasingly digital architectural landscape, carved stone, repeated patterns, and individual craftsmanship provide a distinctly human counterpoint.
Guggenheim Abu Dhabi: The Icon About to Arrive
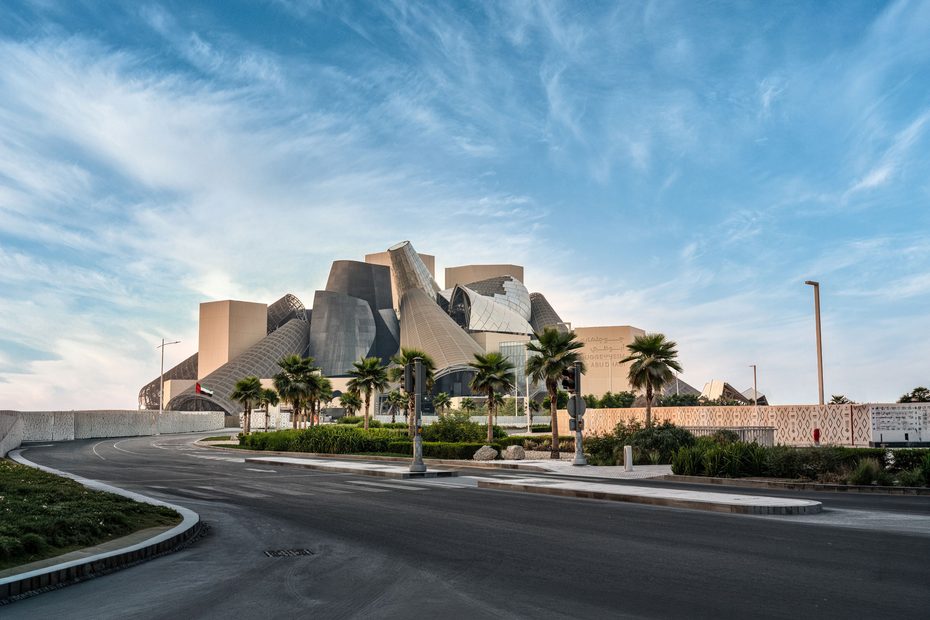
On 11 December 2026, Abu Dhabi will add another major piece to the Saadiyat Cultural District. Designed by Frank Gehry, Guggenheim Abu Dhabi will contain 30 galleries within an 80,000-square-metre building. Ten sculptural cones rise around the main structure, creating shaded transitional spaces as well as exhibition areas.
The cones also draw on a familiar regional architectural idea: the wind tower. This reference matters because Gehry’s architecture is often associated with sculptural forms and complex geometries. At Abu Dhabi, the architecture also responds to the Gulf climate through shade and air movement. The museum is planned as a platform for modern and contemporary art, with particular attention to West Asia, North Africa and South Asia.
Its December opening gives Abu Dhabi another opportunity to test the relationship between cultural programming and architecture. The building is intended not simply to house art but to become part of the cultural experience. Saadiyat is therefore becoming something more than a museum district. It is becoming an architectural conversation between different generations, designers and ideas.
Dar al Funoon: Designing for the Performance of Everyday Life
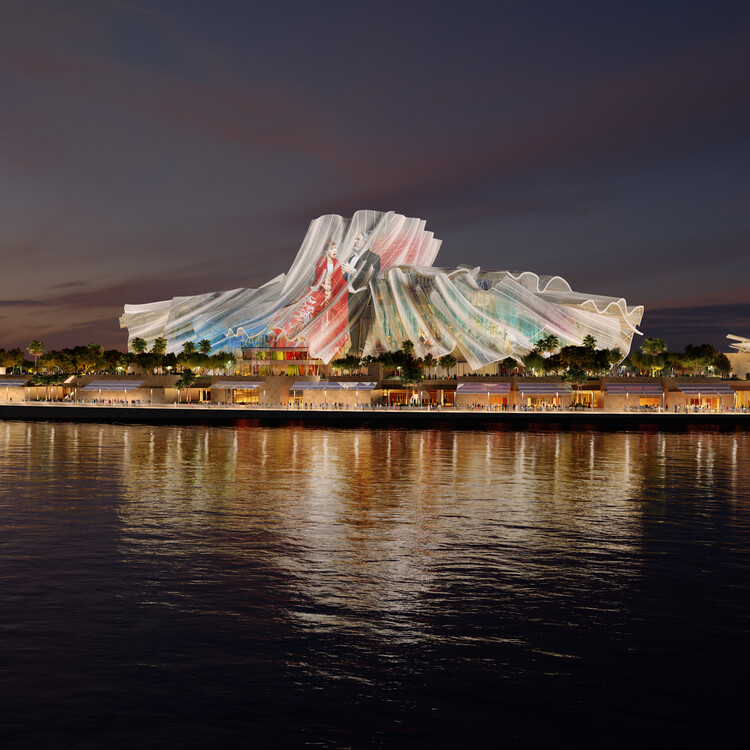
The next chapter in Saadiyat will move beyond museums. Construction began in 2026 on Dar al Funoon Abu Dhabi, or House of the Arts, designed by Frank Gehry and scheduled to open in 2030.
The performing arts centre will accommodate approximately 6,000 people across four venues: a 2,000-seat performance hall, a 3,500-seat outdoor amphitheatre, a 400-seat studio theatre and a 250-seat jazz venue. The programme points to a different kind of cultural architecture.
A museum may be visited for a particular exhibition. A performing arts venue can become part of a weekly routine: an evening concert, a ballet performance, a theatre production or a late-night jazz set. That distinction makes Dar al Funoon important within Abu Dhabi’s architectural expansion. The goal is not simply to create another landmark, but to establish a place that can generate repeated social activity. The building is therefore being designed around performance, movement and gathering. The architecture of culture is becoming the architecture of daily life.
Sphere Abu Dhabi: When Entertainment Becomes Architecture
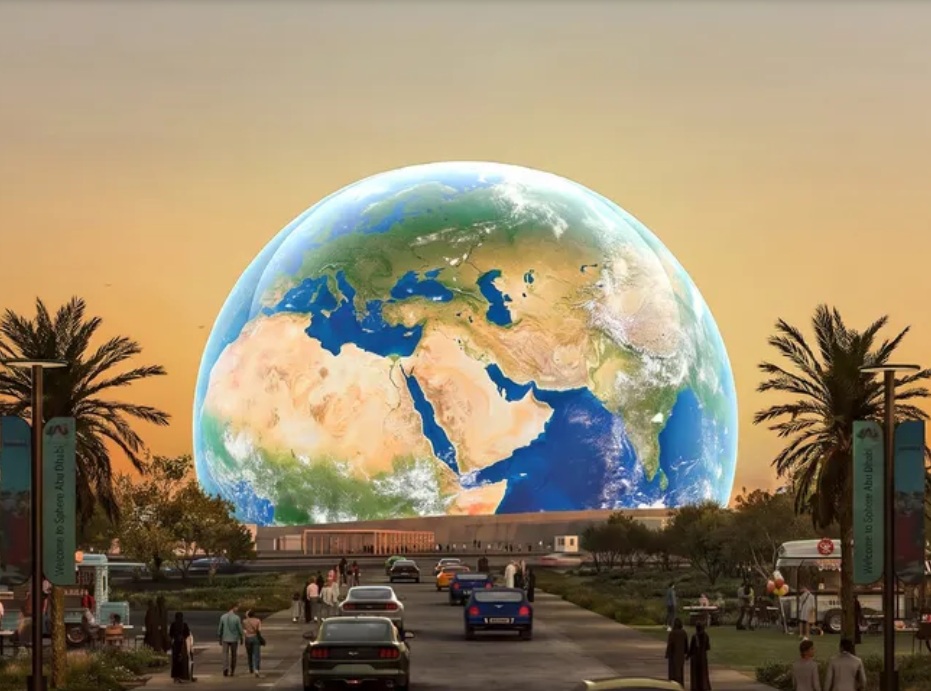
The most futuristic project in the group is also one of the simplest to describe visually: a giant sphere on Yas Island. Sphere Abu Dhabi is planned between Yas Mall and SeaWorld Abu Dhabi, with construction expected to finish by the end of 2029. The project carries a construction-phase cost of USD 1.7 billion and will accommodate up to 20,000 people.
The venue will combine a programmable LED exterior with a massive interior display and advanced audio technology. AtkinsRéalis has been appointed lead multidisciplinary design and supervision consultant, covering architecture, structural engineering and immersive technology integration.
The architectural significance lies in reversing a familiar relationship. Traditionally, entertainment happens inside architecture. At Sphere, the architecture itself becomes part of the entertainment.
The exterior can carry large-scale visual storytelling, while the interior surrounds an audience with images and sound. Architecture becomes screen, auditorium and spectacle at once. For Yas Island, the project also extends a pattern already visible across the district: buildings are increasingly being conceived as experiences rather than static destinations.
Abu Dhabi’s Architecture Is Becoming Its Identity
Abu Dhabi’s latest architecture does not share a single visual language. A falcon takes shape in steel at Zayed National Museum. Geological formations inform the Natural History Museum. teamLab turns an exhibition building into an evolving environment. The BAPS Hindu Mandir places hand-carved stone craftsmanship at the centre of a contemporary cultural complex. Gehry’s Guggenheim and Dar al Funoon push cultural architecture towards sculpture and performance, while Sphere turns an entire building into an immersive entertainment platform. Yas Point points towards another possibility: architecture that becomes less about the individual landmark and more about the quality of everyday life around it. That may be the most important shift.
For decades, Abu Dhabi’s most recognisable buildings have communicated national ambition through scale and monumentality. The newest generation is adding other measures of success: how a building responds to heat, how a park connects to a waterfront, how art changes with its environment, how traditional craftsmanship survives, or how a cultural venue becomes part of ordinary routines. Abu Dhabi is still building icons. The difference is that the newest icons are increasingly being asked to do more than look impressive. They are being asked to create experiences, connect communities and make the city itself feel different.
For more architectural reads, click here.