The Art of Immersion: 8 Architectural and Interior Spaces That Engage the Senses
From engaging spatial elements found in esteemed museums to immersive hotel experiences, these interior spaces give you the sensory overload.
Ready to get your senses enthralled? Then let LUXUO take you into the world of immersive architecture and interiors, where buildings become more than physical structures and interior spaces evolve into sensory experiences. Across the globe, a new generation of architects and designers is challenging conventional ideas of space through sculptural forms, unexpected spatial transitions, evocative materials, atmospheric lighting and carefully choreographed encounters.
From museums that encourage exploration through fluid architectural forms to hotels that transport guests into imaginative worlds, the emphasis is shifting beyond visual appeal towards a more meaningful relationship between people and the built environment. Retail destinations are also embracing this approach, replacing conventional product displays with artistic installations and multisensory environments that encourage discovery. The result is a more experiential interpretation of design, where architecture and interiors become integral to how a place is remembered.
Architecture
Shenzhen Natural History Museum, China
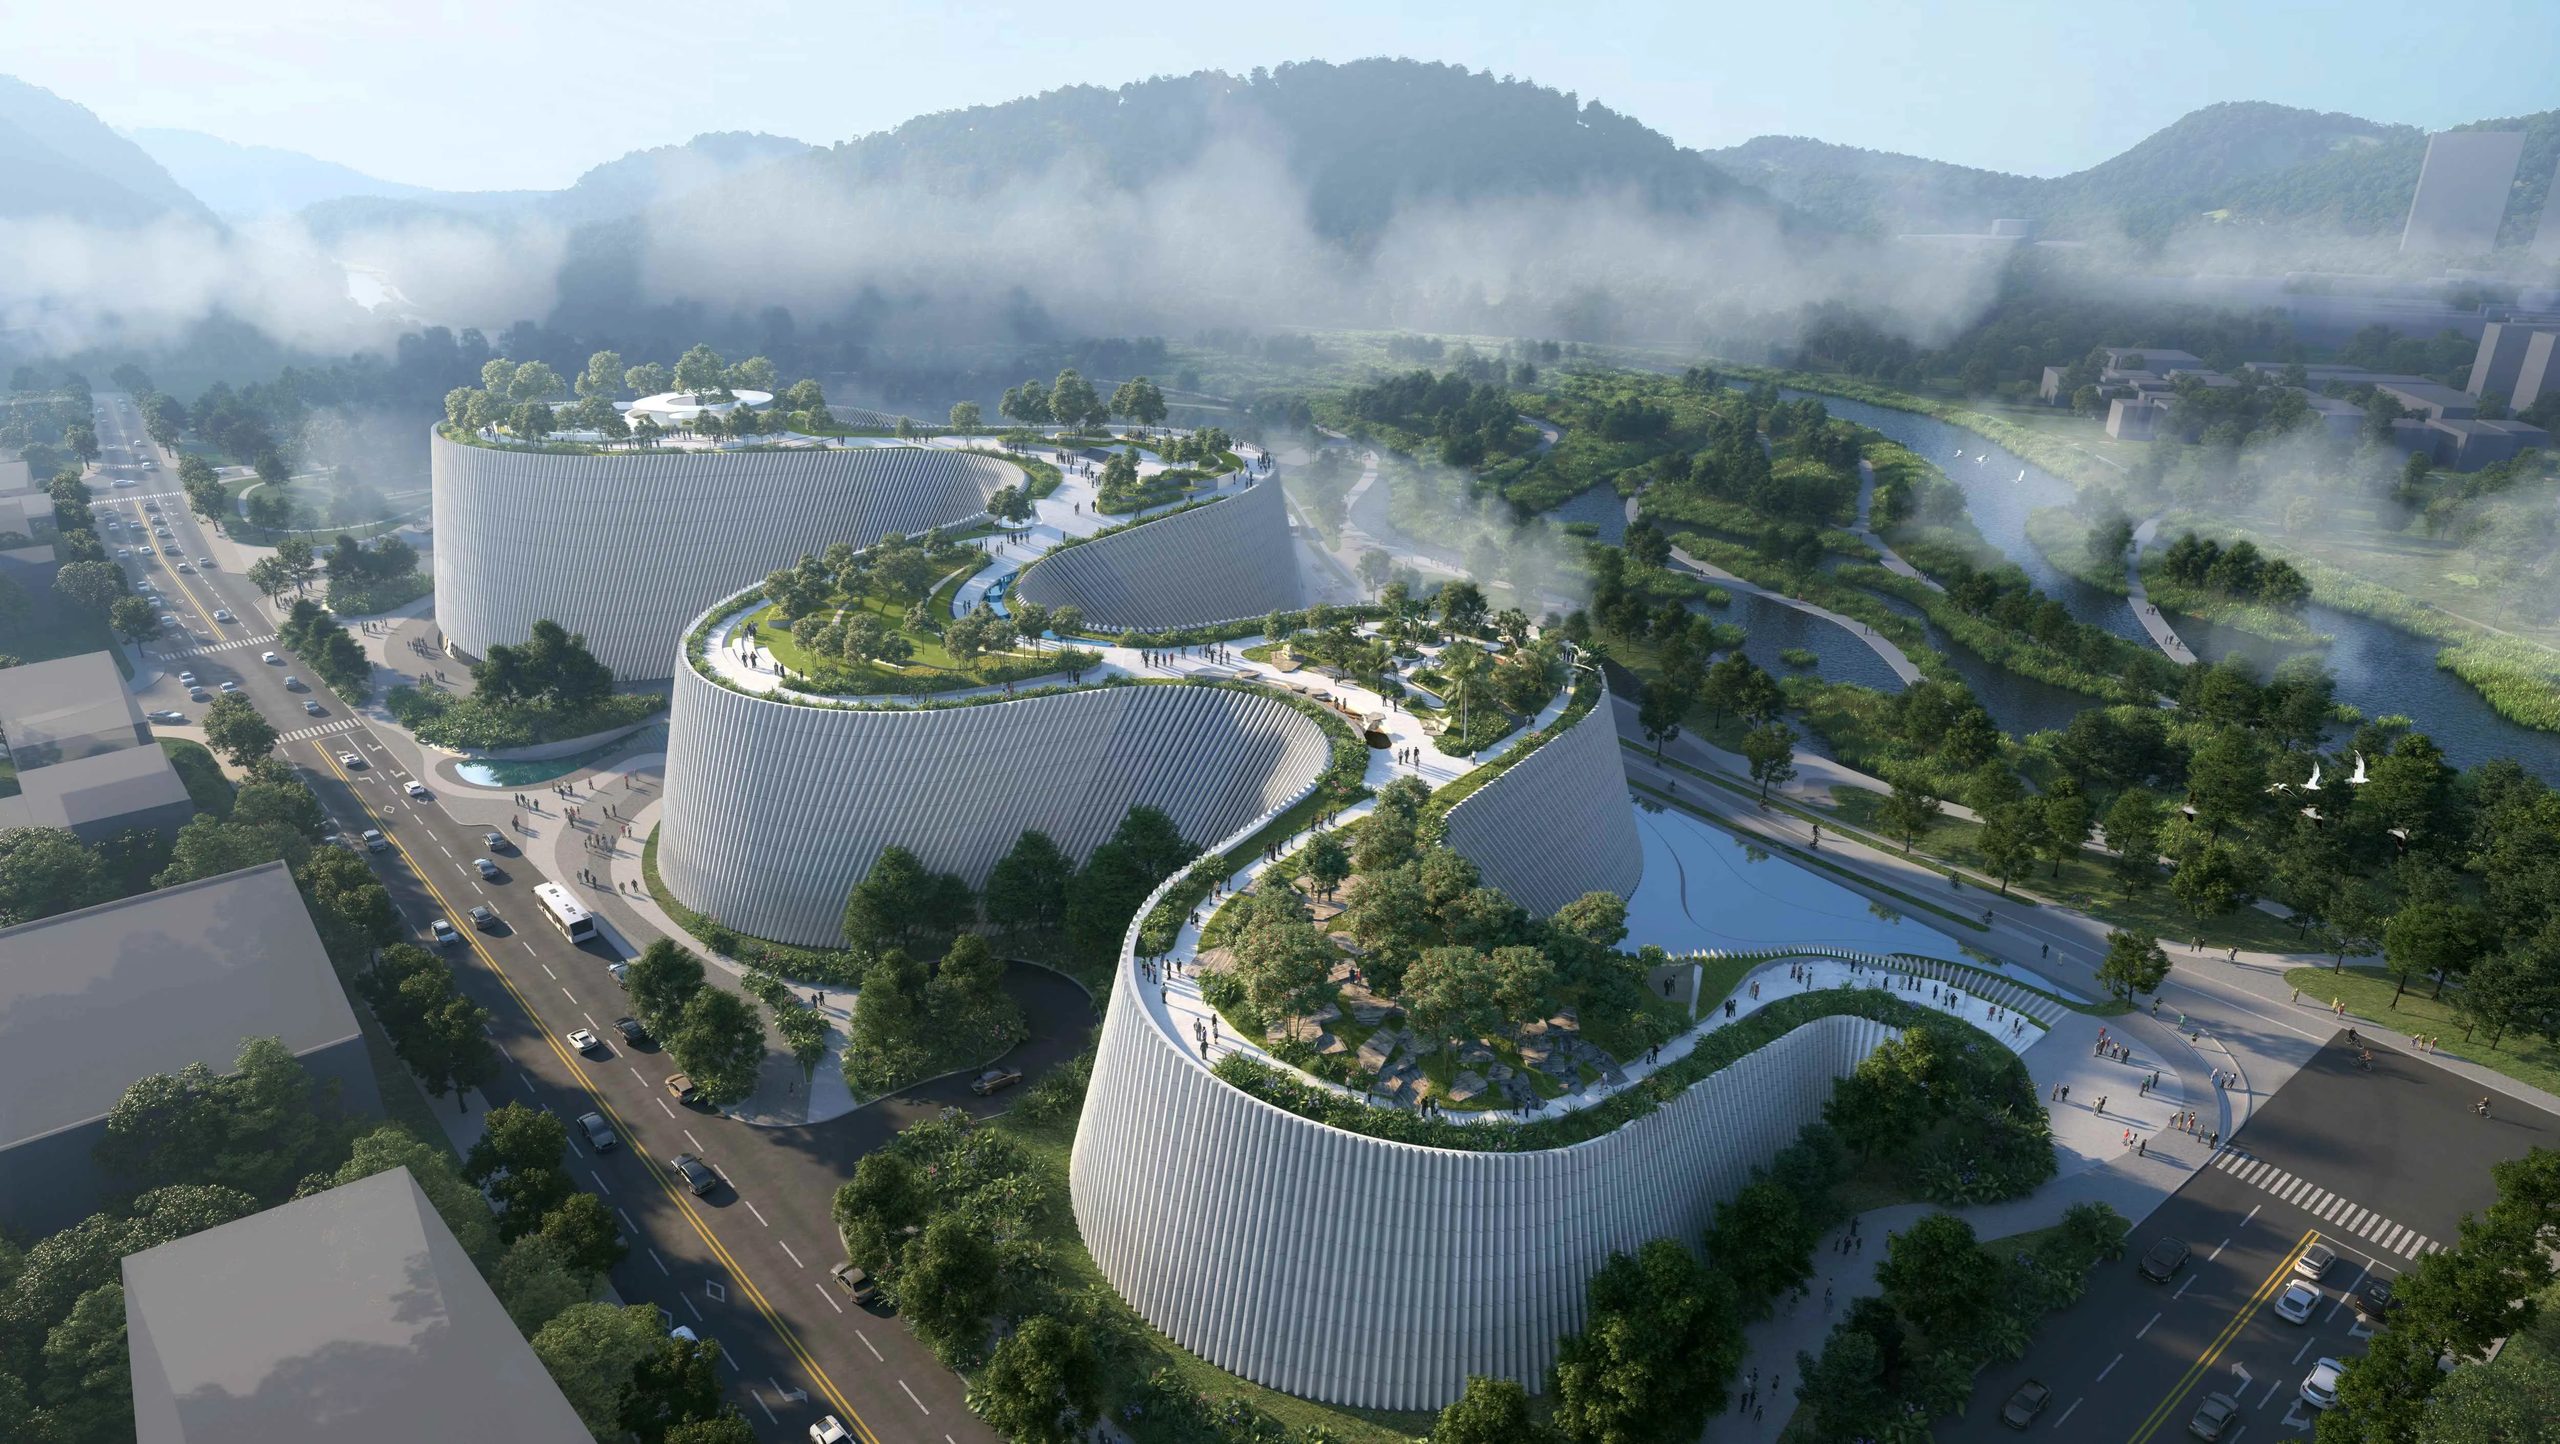
A journey through nature, beginning with the architecture. Opened in July 2026, the Shenzhen Natural History Museum in Pingshan District offers an architectural interpretation of the natural landscape. Nicknamed The Delta, the 105,300-sqm building draws inspiration from the river systems and wetlands surrounding the site, with five flowing structures forming an expressive silhouette against the landscape. Rather than imposing a conventional museum structure on the setting, the architecture establishes a relationship between the natural environment and the visitor experience.
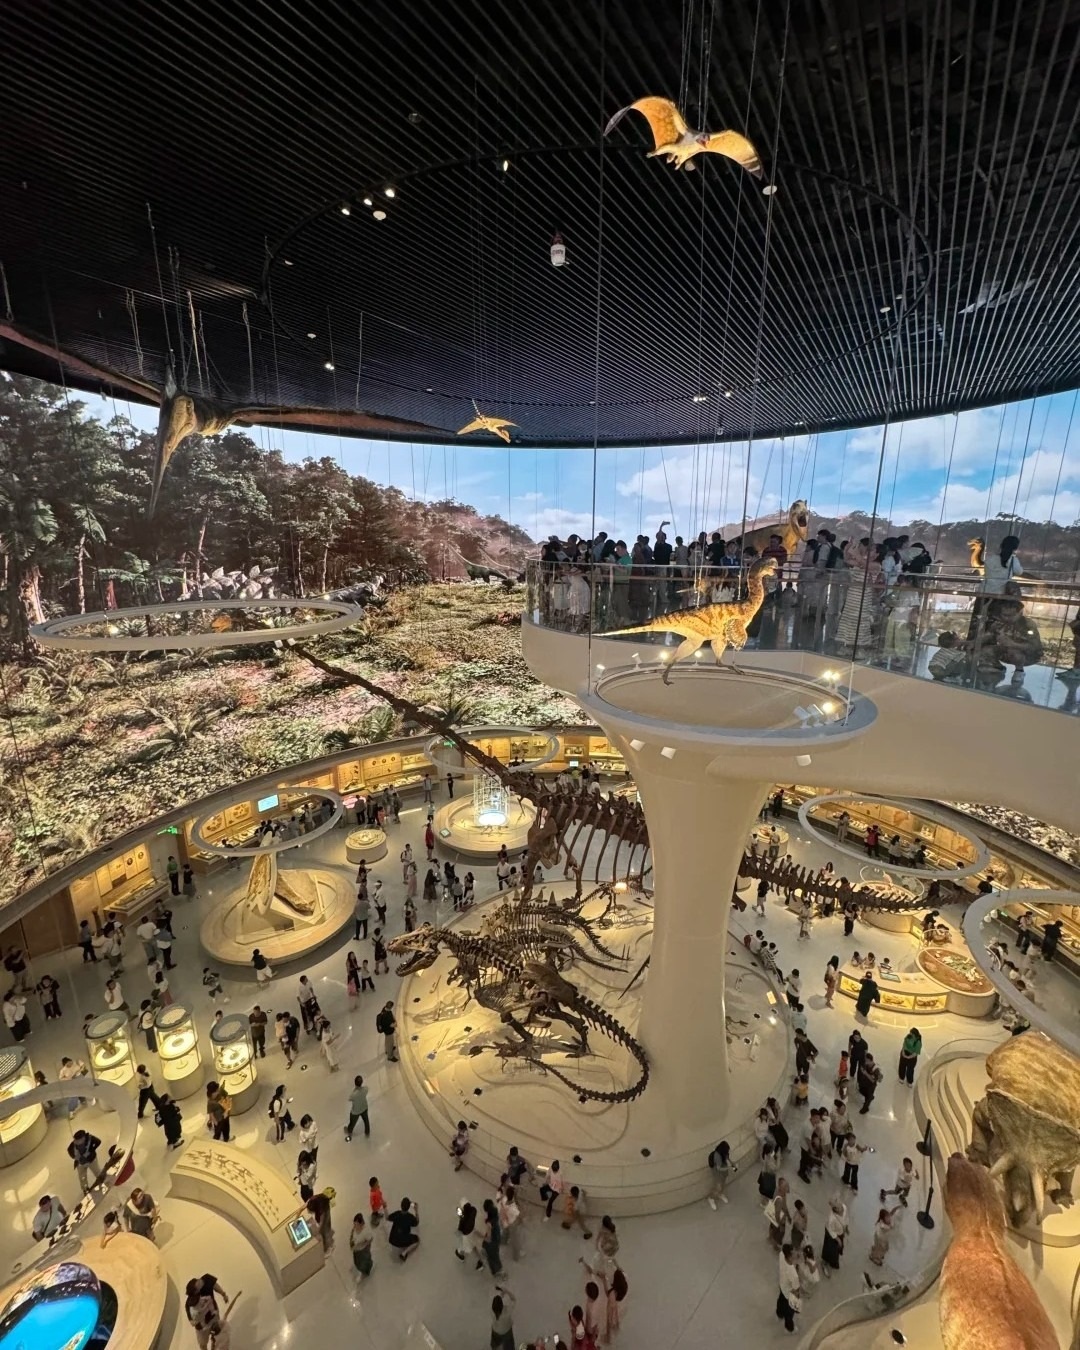
One of the most distinctive features is the rooftop botanical garden, which incorporates more than 600 metres of walking trails connecting the museum with nearby parkland. This elevated landscape extends the visitor journey beyond the exhibition spaces, creating opportunities for outdoor exploration and views across the surrounding environment. Inside, eight permanent galleries guide visitors through subjects ranging from the cosmos and Earth’s evolution to dinosaurs, biodiversity, and local ecology. The progression from expansive geological narratives to Shenzhen’s natural environment creates continuity, while the architecture encourages movement between indoor discovery and outdoor observation. The museum shows how contemporary cultural architecture can extend its natural surroundings, allowing the physical journey through a building to reinforce its exhibition themes.
Natural History Museum Abu Dhabi, UAE
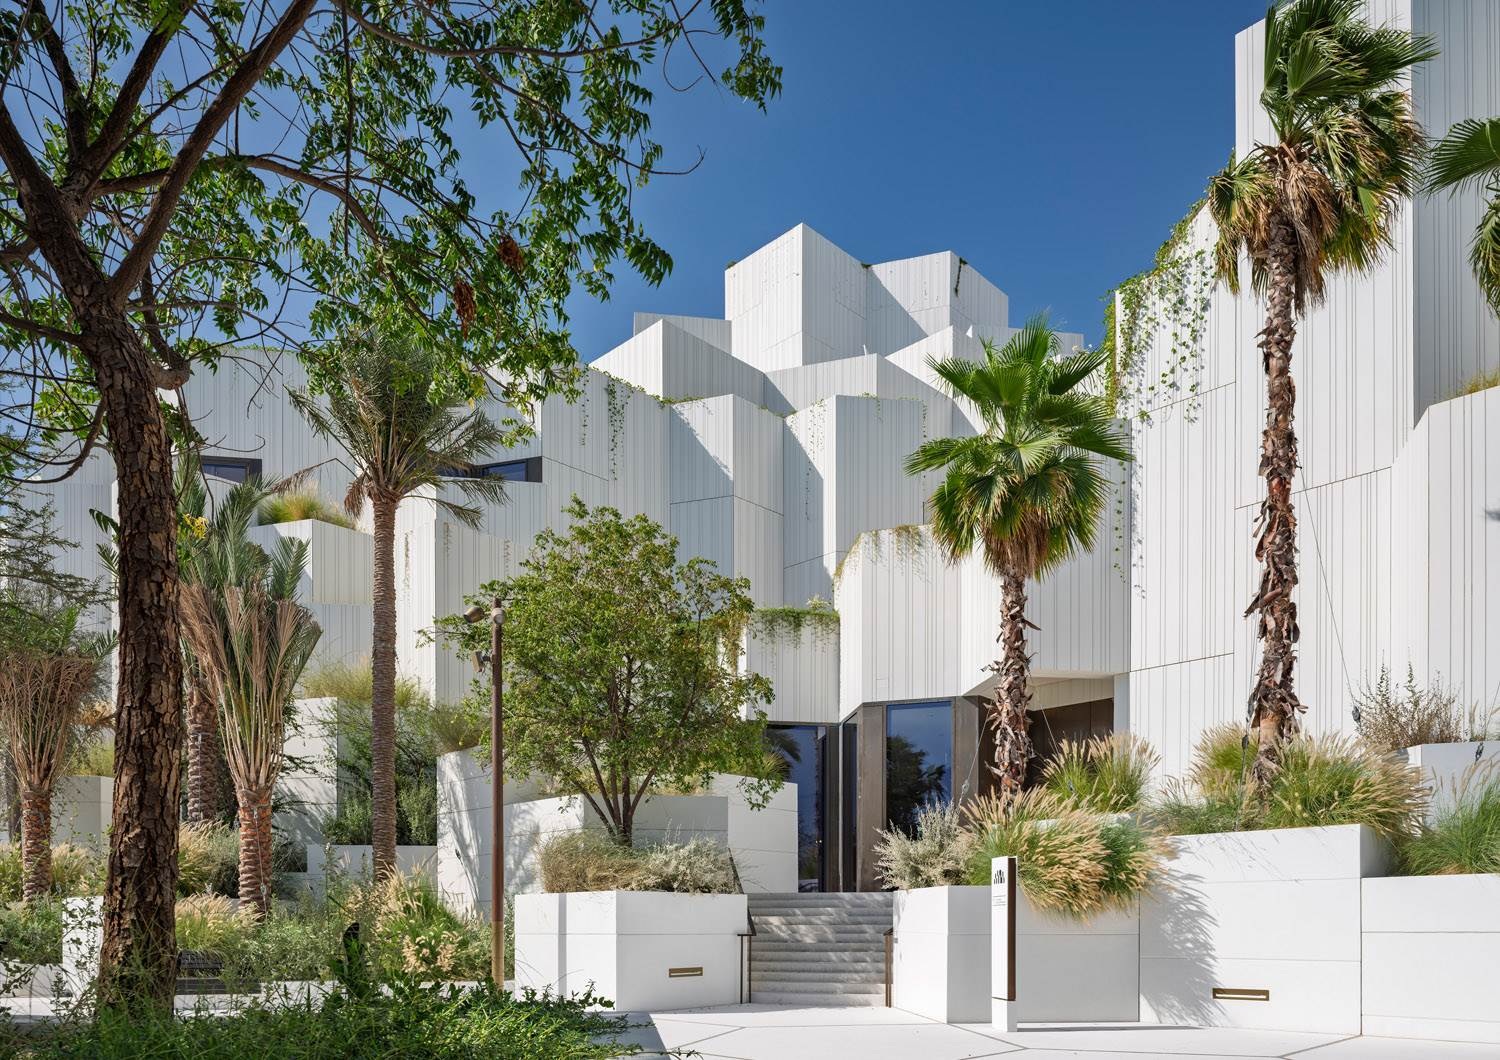
An architectural encounter with the origins of life. Opened in November 2025, the Natural History Museum Abu Dhabi introduces a striking architectural interpretation of the natural world to Saadiyat Cultural District. Designed by Dutch architecture practice Mecanoo, the 35,000-sqm building takes inspiration from natural rock formations, with a sculptural composition that appears to emerge from the surrounding landscape. Its geometric language incorporates pentagonal forms reminiscent of cellular structures, while water and vegetation introduce a relationship with the desert environment.
Inside, the architectural concept continues as the museum’s galleries guide visitors through 13.8 billion years of natural history. The spatial arrangement moves from the origins of the universe and the formation of Earth towards the evolution of life, with large-scale exhibits and dramatic gallery settings giving visitors a sense of the scale of geological time. The building’s relationship with its subject matter is particularly compelling. Rather than functioning as a neutral container for scientific displays, the architecture establishes an atmosphere of discovery before the exhibits take centre stage.
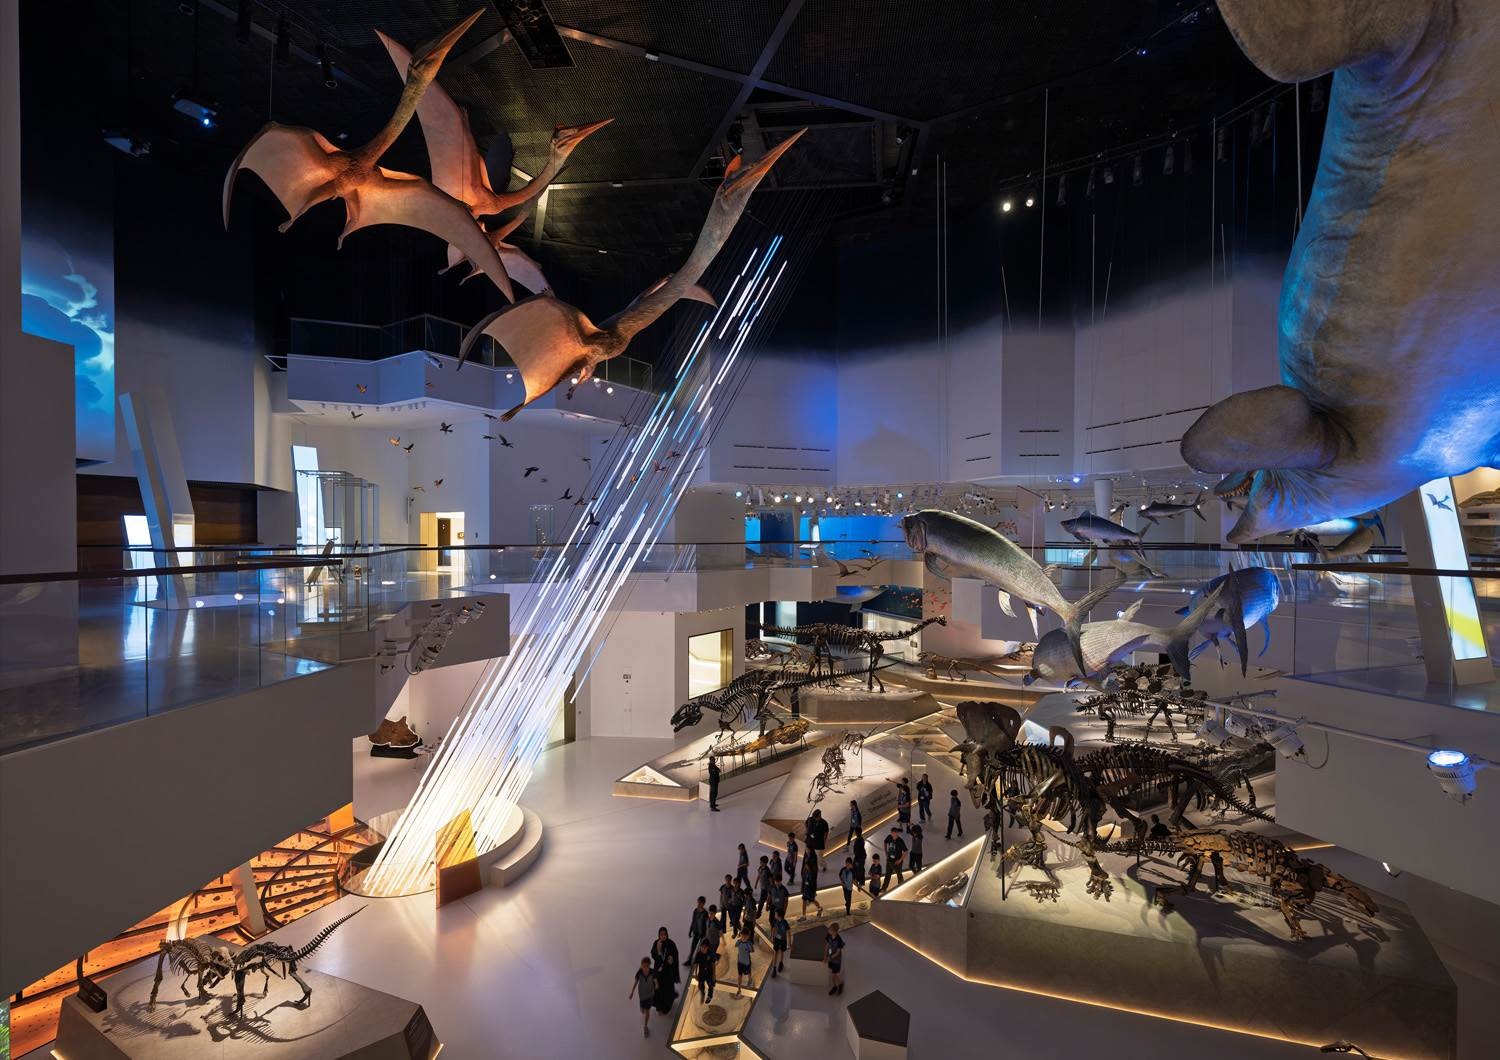
A series of permanent galleries, research and learning spaces, and an interactive theatre offer different ways to engage with the natural world. The result is a museum where architectural expression and scientific storytelling work in tandem, creating a more immersive experience of the planet’s history.
Suzhou Museum of Contemporary Art, China
A contemporary museum inspired by the art of wandering. Designed by Bjarke Ingels Group (BIG), the Suzhou Museum of Contemporary Art reinterprets the spatial principles of traditional Chinese gardens through contemporary architecture. Located beside Jinji Lake, the 60,000-sqm cultural complex comprises nine interconnected buildings beneath a continuous, ribbon-like roof. The design takes inspiration from the traditional lang, or covered corridor, which historically connected different sections of Chinese gardens while framing changing views of the landscape.
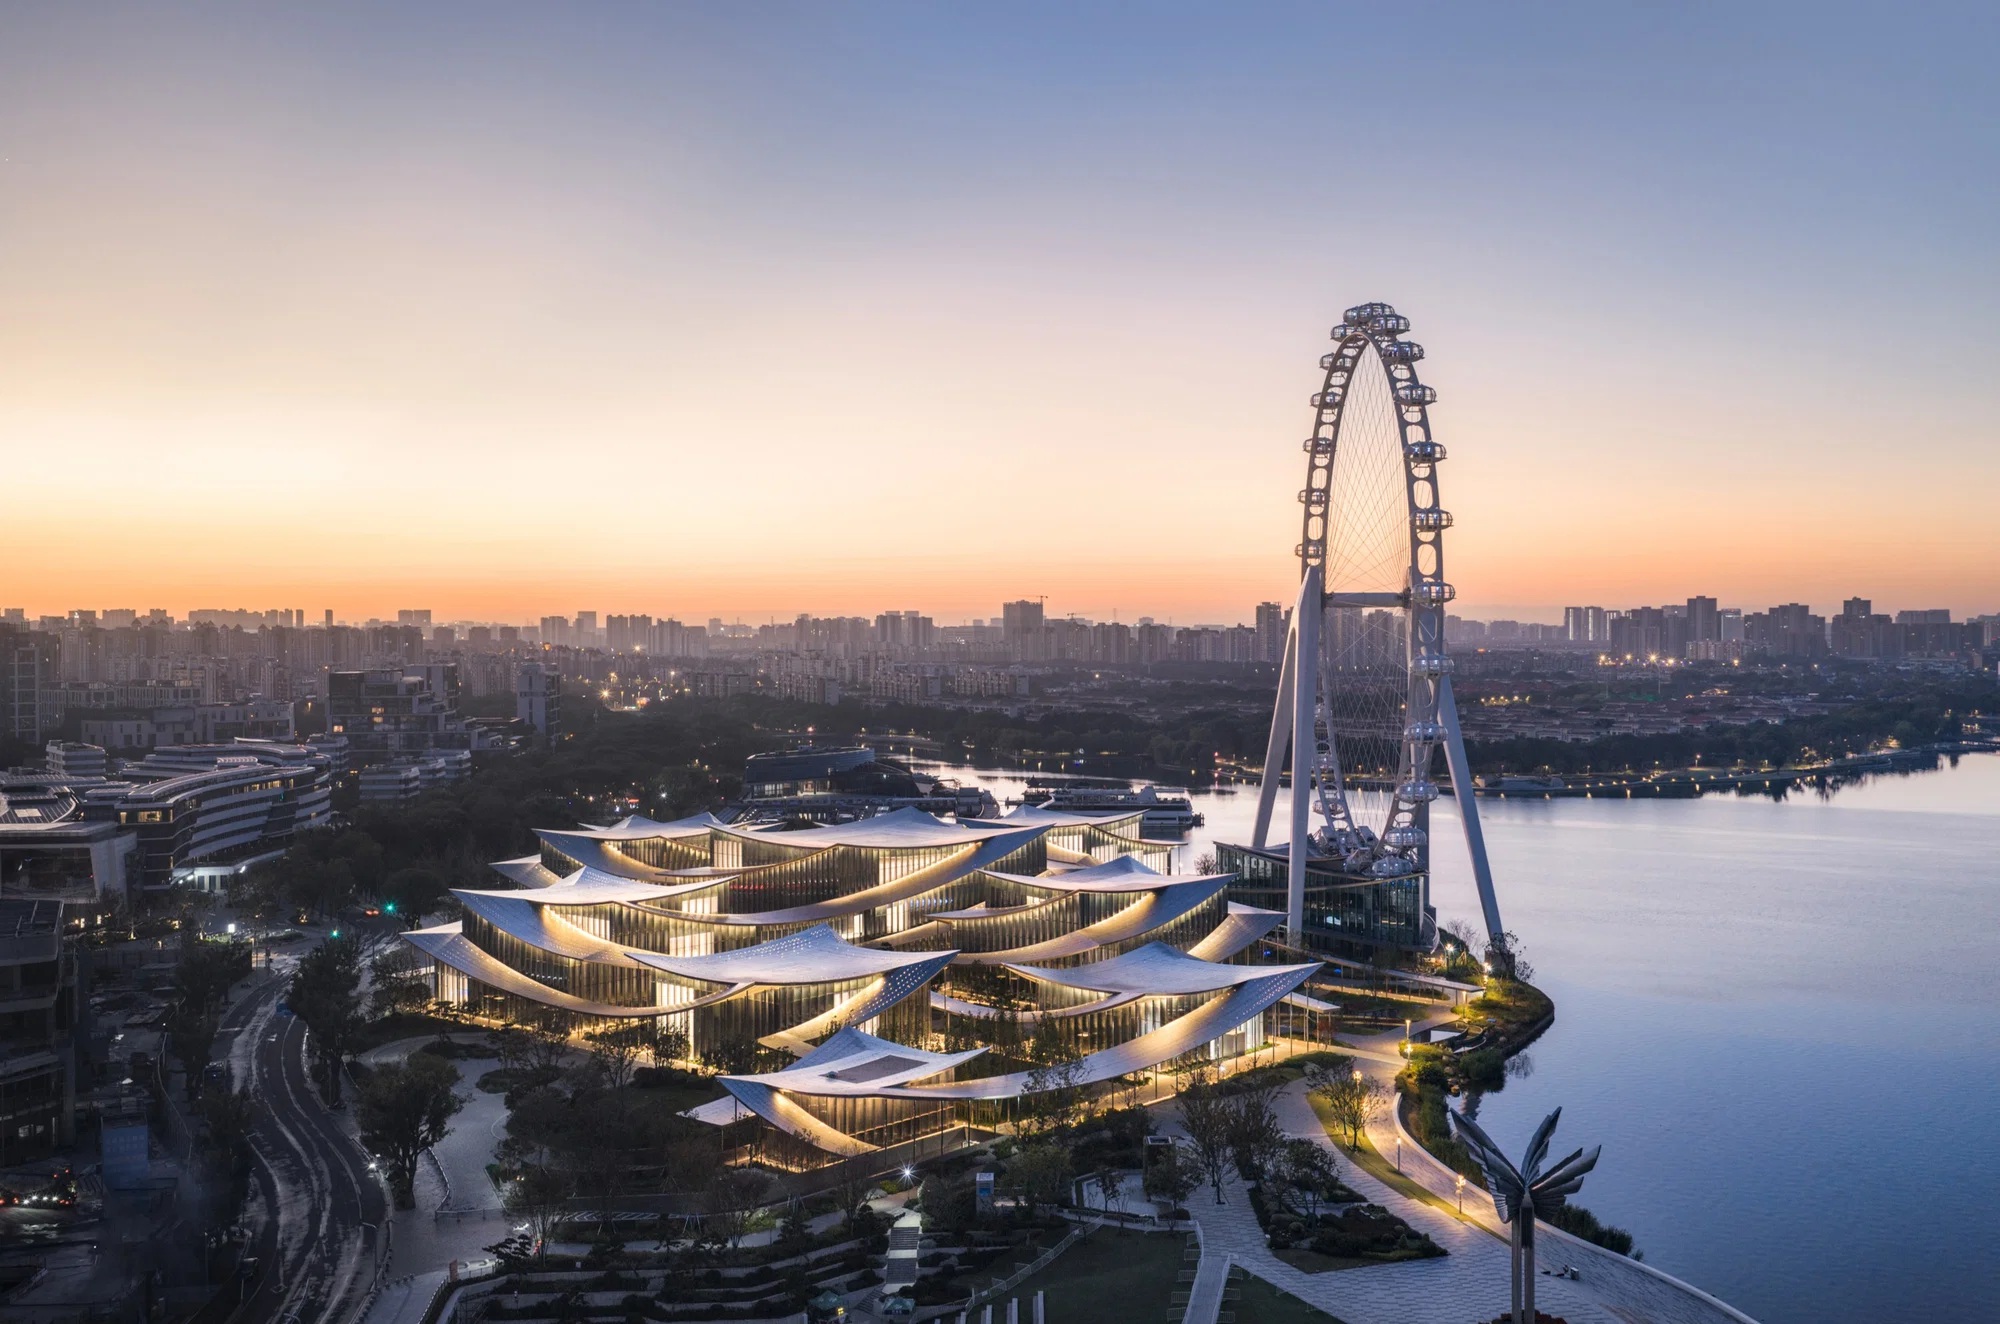
Rather than presenting a single monumental building, the museum unfolds as a collection of interconnected pavilions. Bridges, tunnels, and covered walkways create a network of routes, allowing visitors to move between exhibition galleries, educational facilities, performance venues, and public spaces. The transition between indoor and outdoor environments is particularly important, with views of the lake and surrounding landscape becoming part of the architectural experience.
This approach encourages a less prescribed way of navigating a museum. Each passage introduces a different perspective, while the interconnected pavilions create a sense of discovery through movement. The continuous roof also provides a unifying architectural element, drawing the individual structures into one cohesive composition.
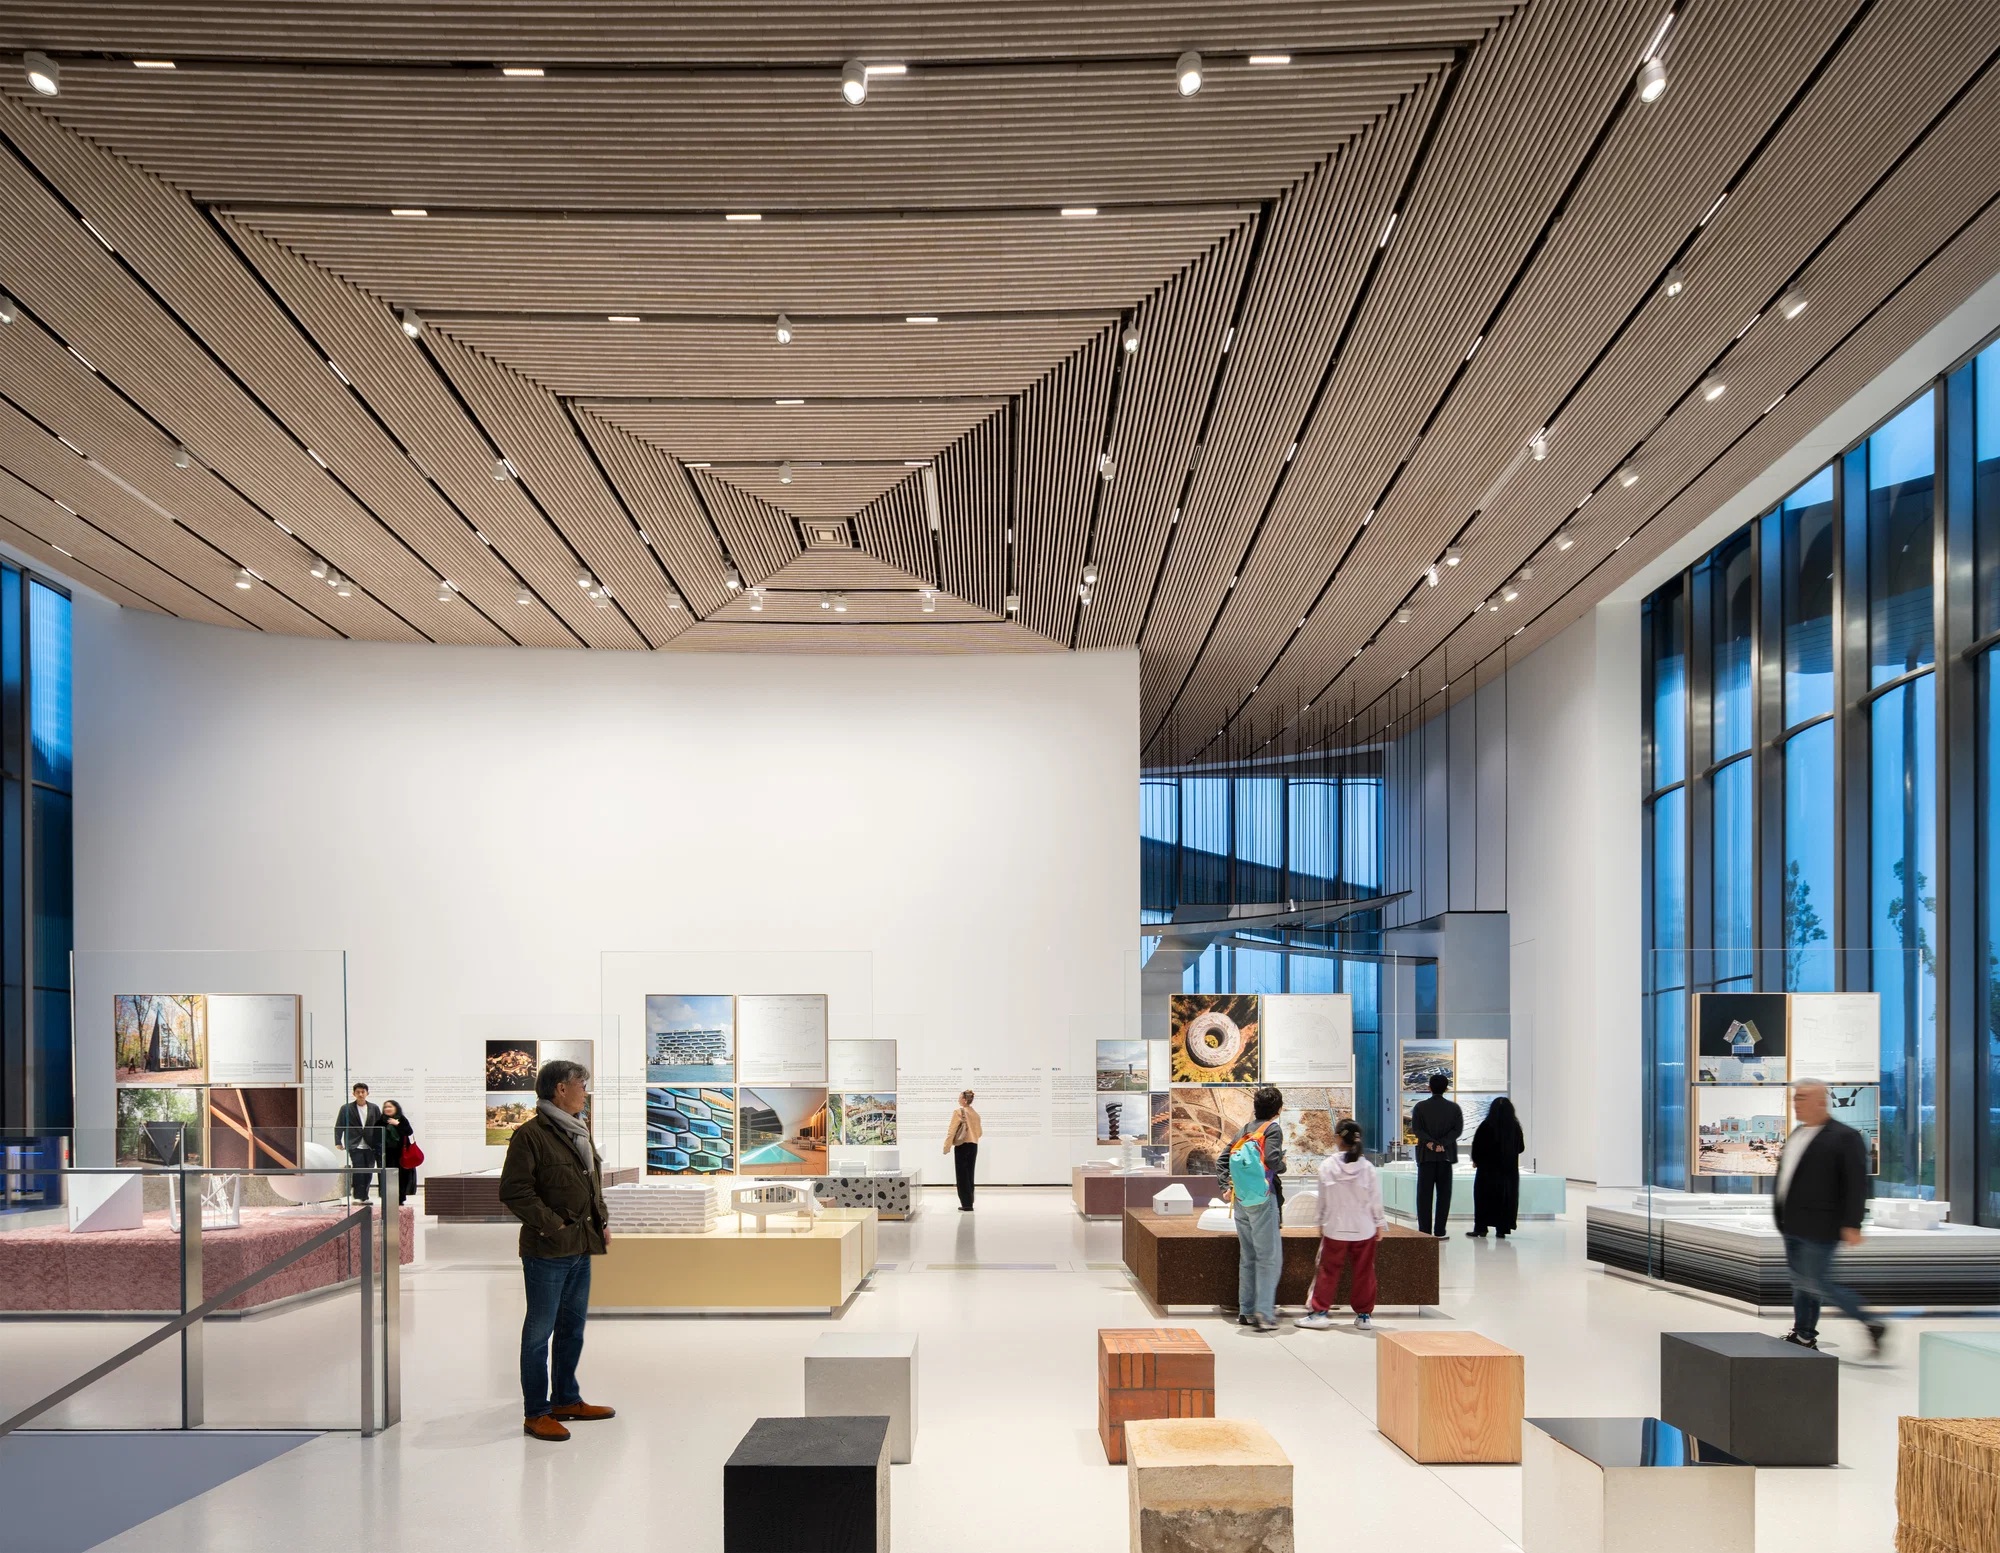
Opened to the public in 2026, the Suzhou Museum of Contemporary Art shows how traditional spatial philosophies can inform a contemporary cultural destination, making exploration as significant as the exhibitions themselves.
Lucas Museum of Narrative Art, Los Angeles
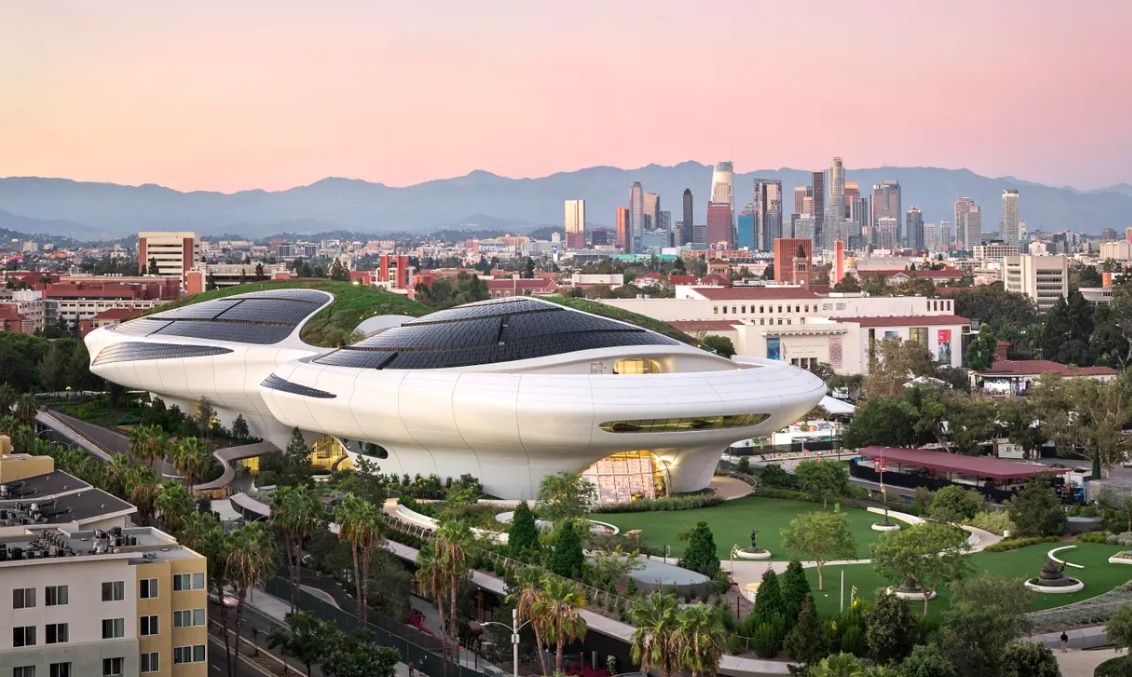
An architectural landscape that invites exploration. Opened in September 2026, the Lucas Museum of Narrative Art in Los Angeles is an expressive example of architecture designed to establish an emotional connection with visitors. Designed by Ma Yansong of MAD Architects, the 27,870-sqm building adopts an organic, sculptural form characterised by sweeping curves and an absence of conventional straight lines. Its fluid silhouette appears to hover above the surrounding parkland, creating a striking relationship between the structure and its landscape.
The building’s central arch, spanning 56 metres, creates a sheltered public plaza beneath the elevated structure. An elliptical oculus above introduces a dramatic connection with the sky, while the building’s curved form guides movement between the north and south entrances. The transition from the outdoor plaza to the interior is intended to feel continuous rather than abrupt, with the architecture creating anticipation before the galleries come into view.
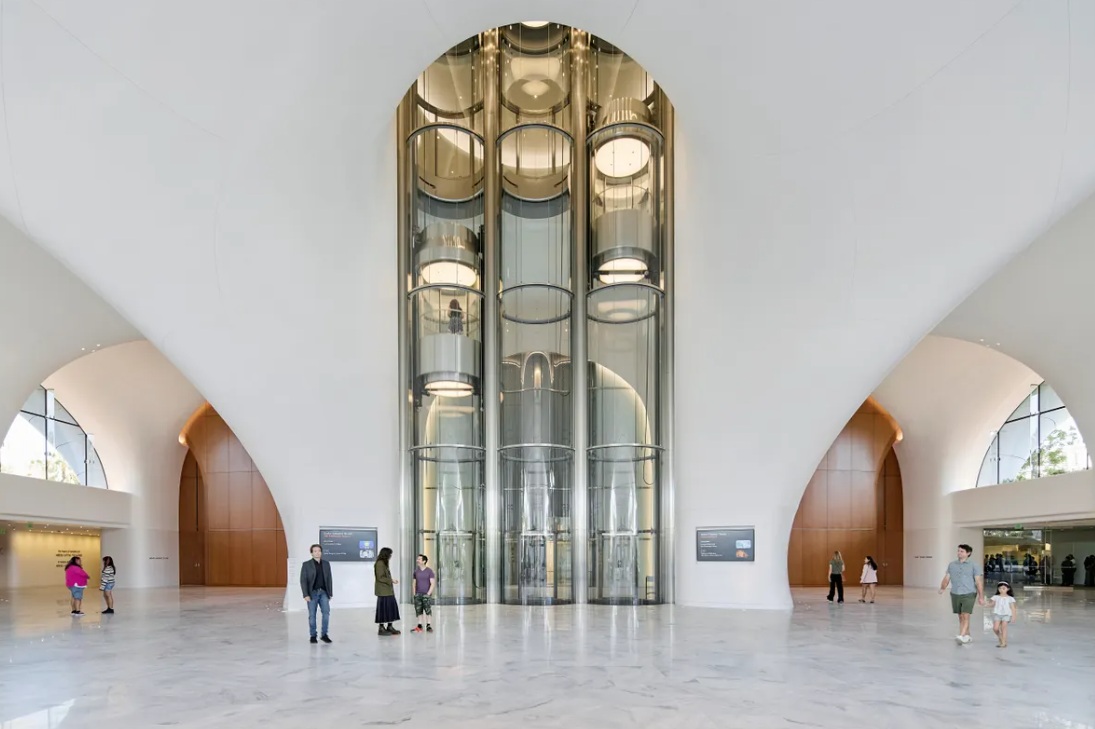
The surrounding 13-acre park and gardens, designed by Studio-MLA, extend the experience beyond the museum itself. More than 300 newly planted trees, a meadow, a hanging garden and an amphitheatre create a landscaped setting for recreation and cultural engagement. Here, immersion begins before the gallery visit. The sculptural building, sheltered public spaces, and surrounding greenery combine to create an architectural journey that places visitors within a carefully considered environment.
Interior Design
Maison Heler Metz, France
A surrealist story brought to life through hospitality. Conceived by Philippe Starck and opened in March 2025, Maison Heler Metz challenges the conventional hotel experience through a surreal architectural narrative. The nine-storey building in Metz is topped by a seemingly improbable 18th-century Lorraine-style house, creating an unexpected juxtaposition between contemporary architecture and historic domestic imagery. The concept stems from a fictional tale imagined by Starck, centred on Manfred Heler, whose imaginative world provides the property’s creative foundation.
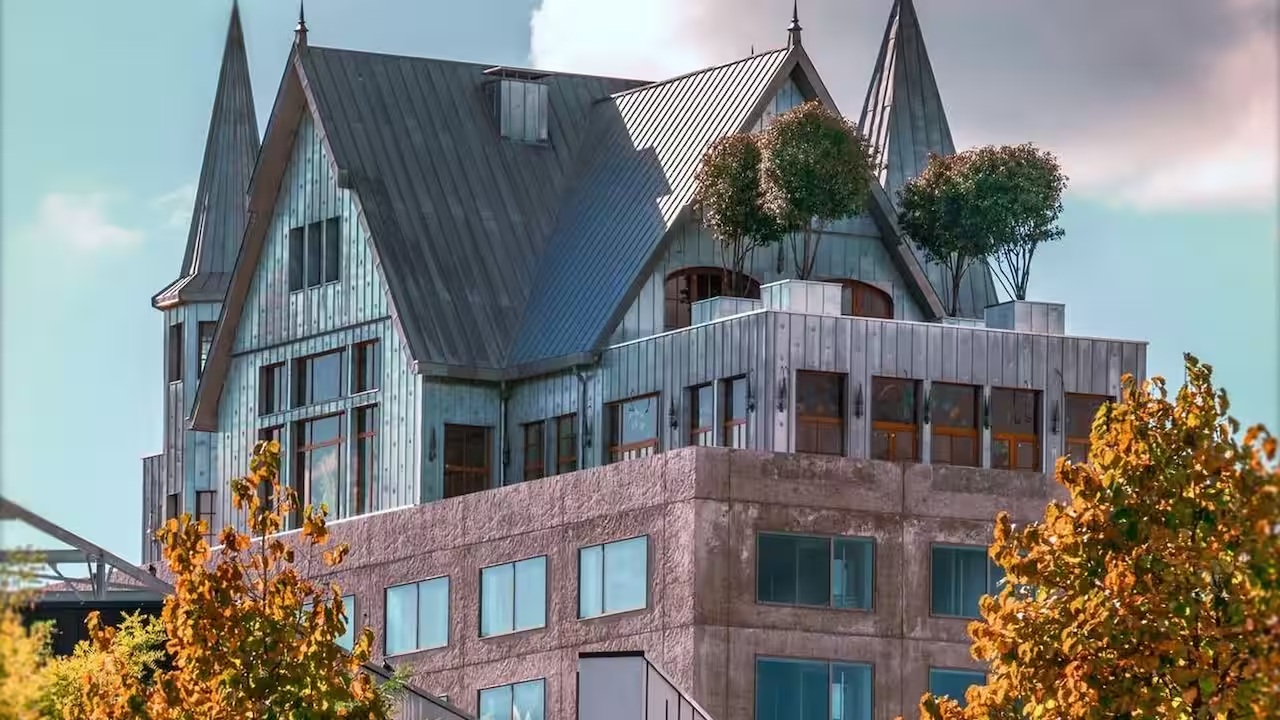
The narrative extends into the interiors, where decorative details and furnishings contribute to the hotel’s literary character. Elements of the fictional story, including an invented alphabet, are incorporated into the decorative language, allowing the concept to extend beyond the building’s unusual exterior. The 104 rooms and suites are accompanied by restaurants, bars, a rooftop garden and event spaces, giving the property several distinct environments within a single imaginative setting.
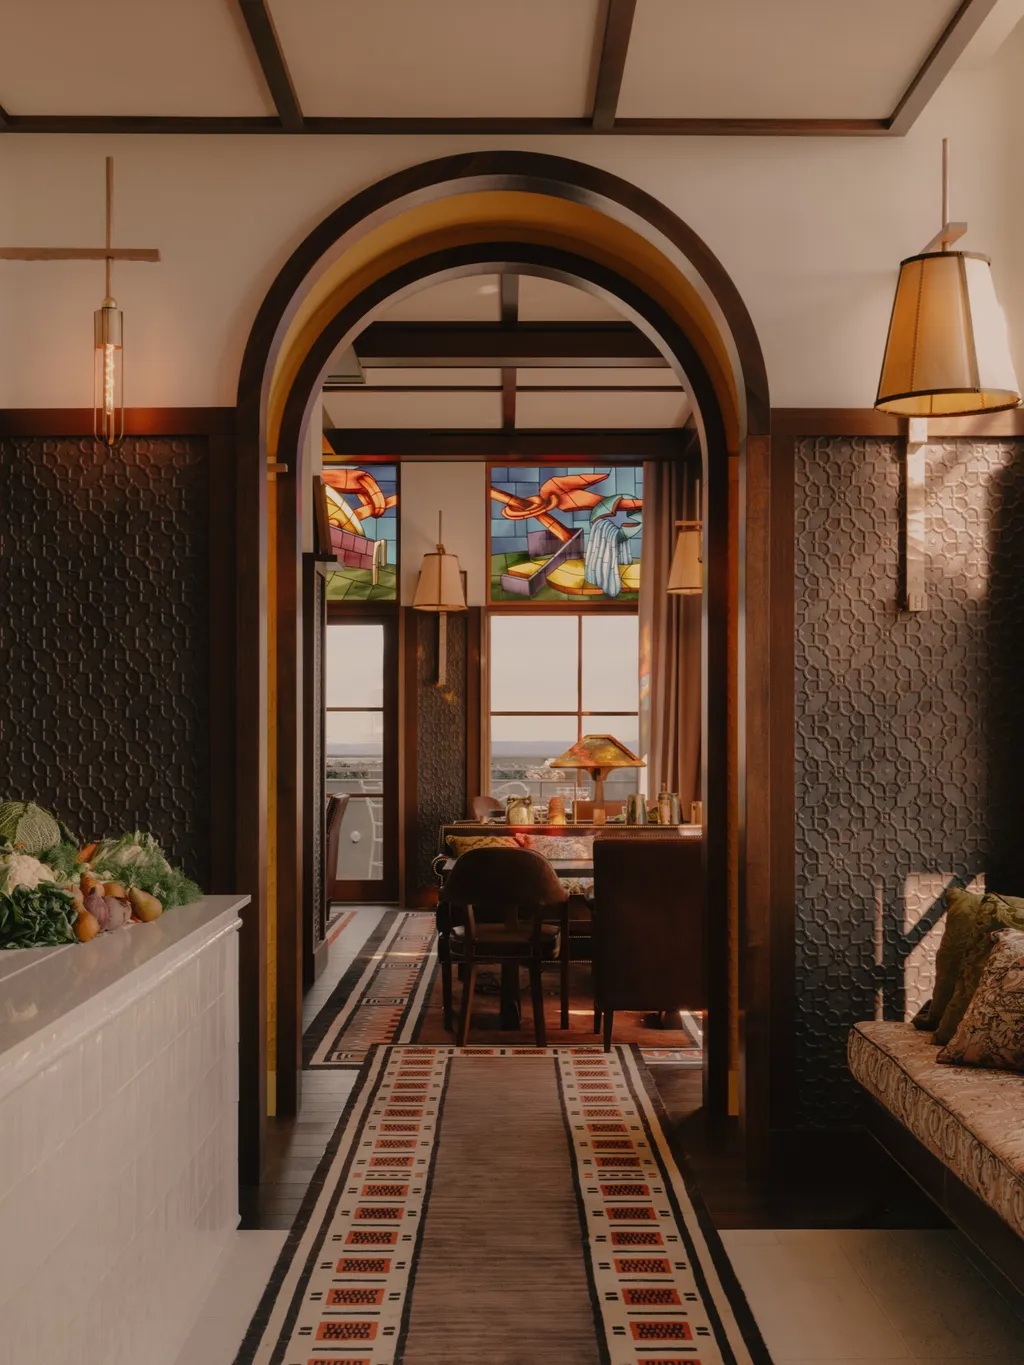
Rather than relying solely on luxury materials or conventional hospitality styling, Maison Heler uses storytelling as a design tool. The architectural contrast between the modern structure and the traditional house above establishes an immediate sense of curiosity, while the interior concept sustains the narrative throughout the guest experience. The result is hospitality design that treats a hotel as a habitable work of art, where imagination matters as much as comfort.
Faena New York, USA
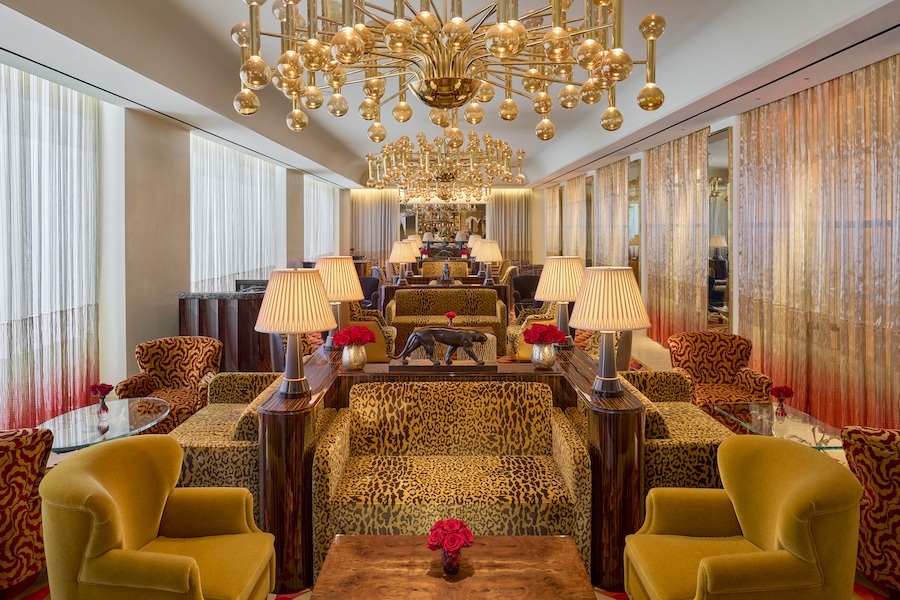
A theatrical interpretation of contemporary luxury. Opened in September 2025 within the One High Line development in Manhattan, Faena New York brings the hospitality brand’s theatrical approach to a new urban setting. The 120-room hotel features interiors developed by the Faena Design Team in collaboration with British designer Peter Mikic, with the spaces drawing on Old New York glamour, decorative symbolism and a richly layered visual language.
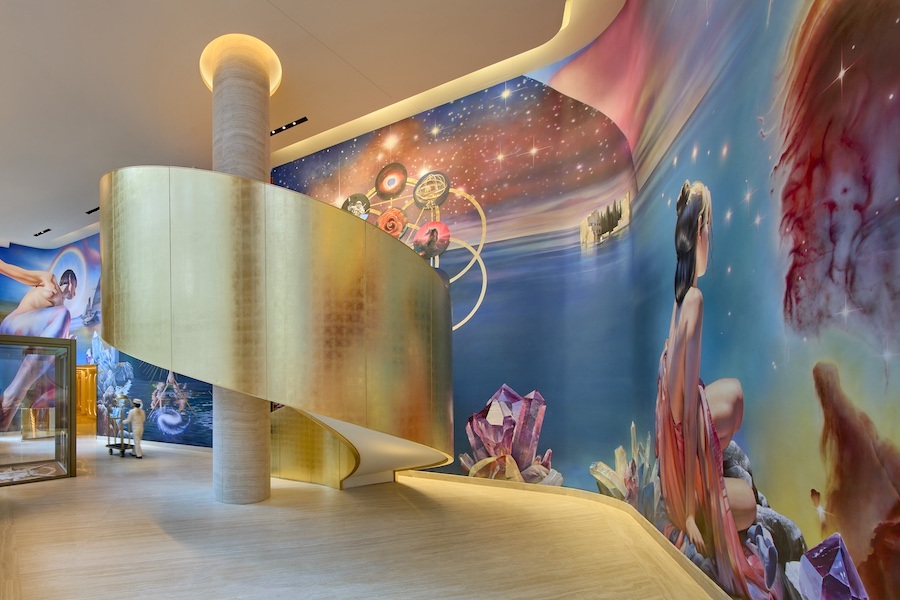
The arrival experience sets the tone. Known as The Cathedral, the soaring lobby features Argentine artist Diego Gravinese’s monumental mural, The Sefirotic Journey, which creates an enveloping visual backdrop. Across the property, bold patterns, sculptural furnishings, richly textured surfaces, and expressive artworks create an atmosphere closer to an elaborate private residence or cultural salon than a conventional hotel lobby.
The Living Room provides a social setting anchored by Deco-inspired bars, upholstered seating and murals by Juan Gatti. A gallery connecting the space with other hospitality areas introduces further artworks, while the hidden salon El Secreto incorporates a deconstructed disco-ball installation by artist Sebastian Errazuriz. The interiors rely on theatrical contrasts and carefully composed visual encounters to create a distinctive sense of place. Rather than treating each room as an isolated design statement, Faena New York builds a continuous narrative through art, furniture, lighting and materiality.
Haus Nowhere Seoul, South Korea
Where retail becomes an artistic sensory experience. Opened in September 2025, Haus Nowhere Seoul reimagines the retail environment as an evolving world of art, design and sensory encounters. Developed by IICOMBINED, the group behind Gentle Monster and Tamburins, the multi-level destination in Seongsu-dong moves beyond the conventional formula of product displays and retail counters. Instead, each floor introduces a different brand environment, with sculptural installations and unexpected artistic interventions creating a sense of exploration.
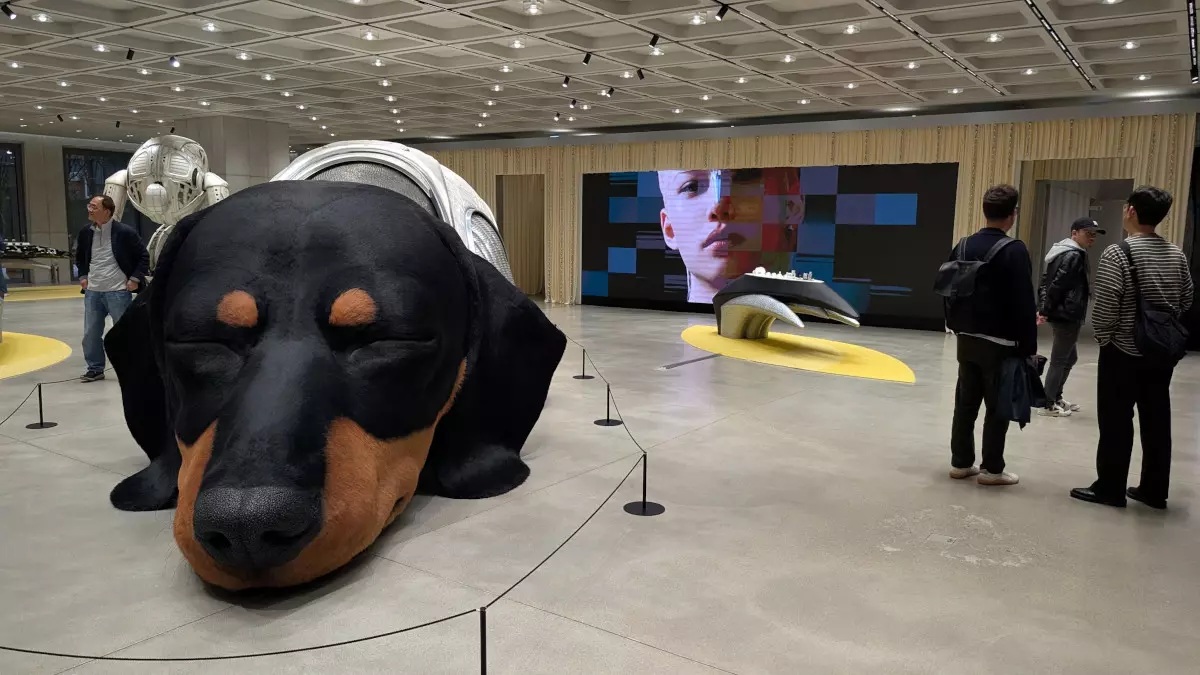
The experience begins with the architecture’s exposed concrete aesthetic, then unfolds into a series of distinct retail settings. Gentle Monster occupies the second floor, while Tamburins, ATiiSSU and Nuflaat introduce different expressions of fashion, fragrance and design on the third floor. Nudake’s tea house on the fifth floor adds a culinary dimension to the destination.
Artistic displays play a central role in shaping the customer experience. A striking installation titled More Is More, created in collaboration with artist Max Siedentopf, fills a space with black plastic bags and a sculptural elderly figure, creating an intentionally surreal encounter. In the Tamburins environment, a large dachshund installation combines visual spectacle with scent-related elements, extending the brand’s fragrance identity into the physical environment. Elsewhere, sculptural product presentations and experimental lighting transform ordinary retail displays into visual compositions.
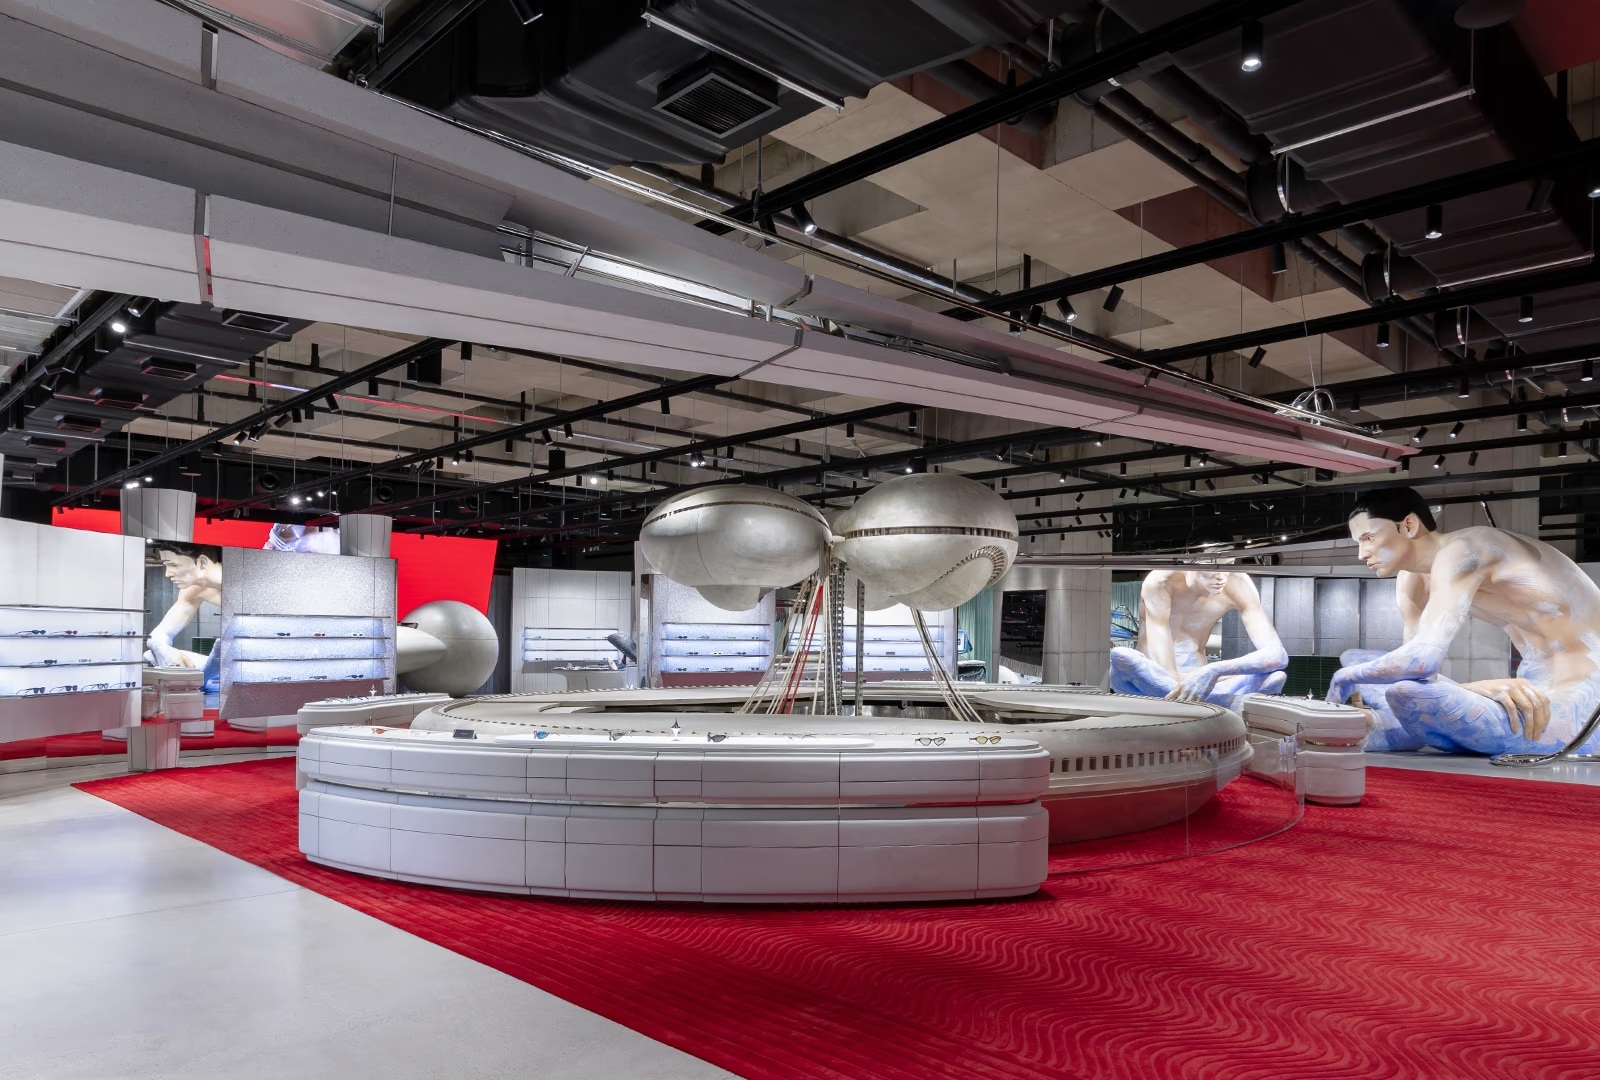
The interplay of lighting, materials, sound, scent and installation art encourages visitors to explore each floor at a different pace. Products remain part of the experience, but the artistic environments establish the emotional connection. Haus Nowhere Seoul shows how luxury retail can evolve into a destination where browsing becomes an experience.
The Standard, Singapore
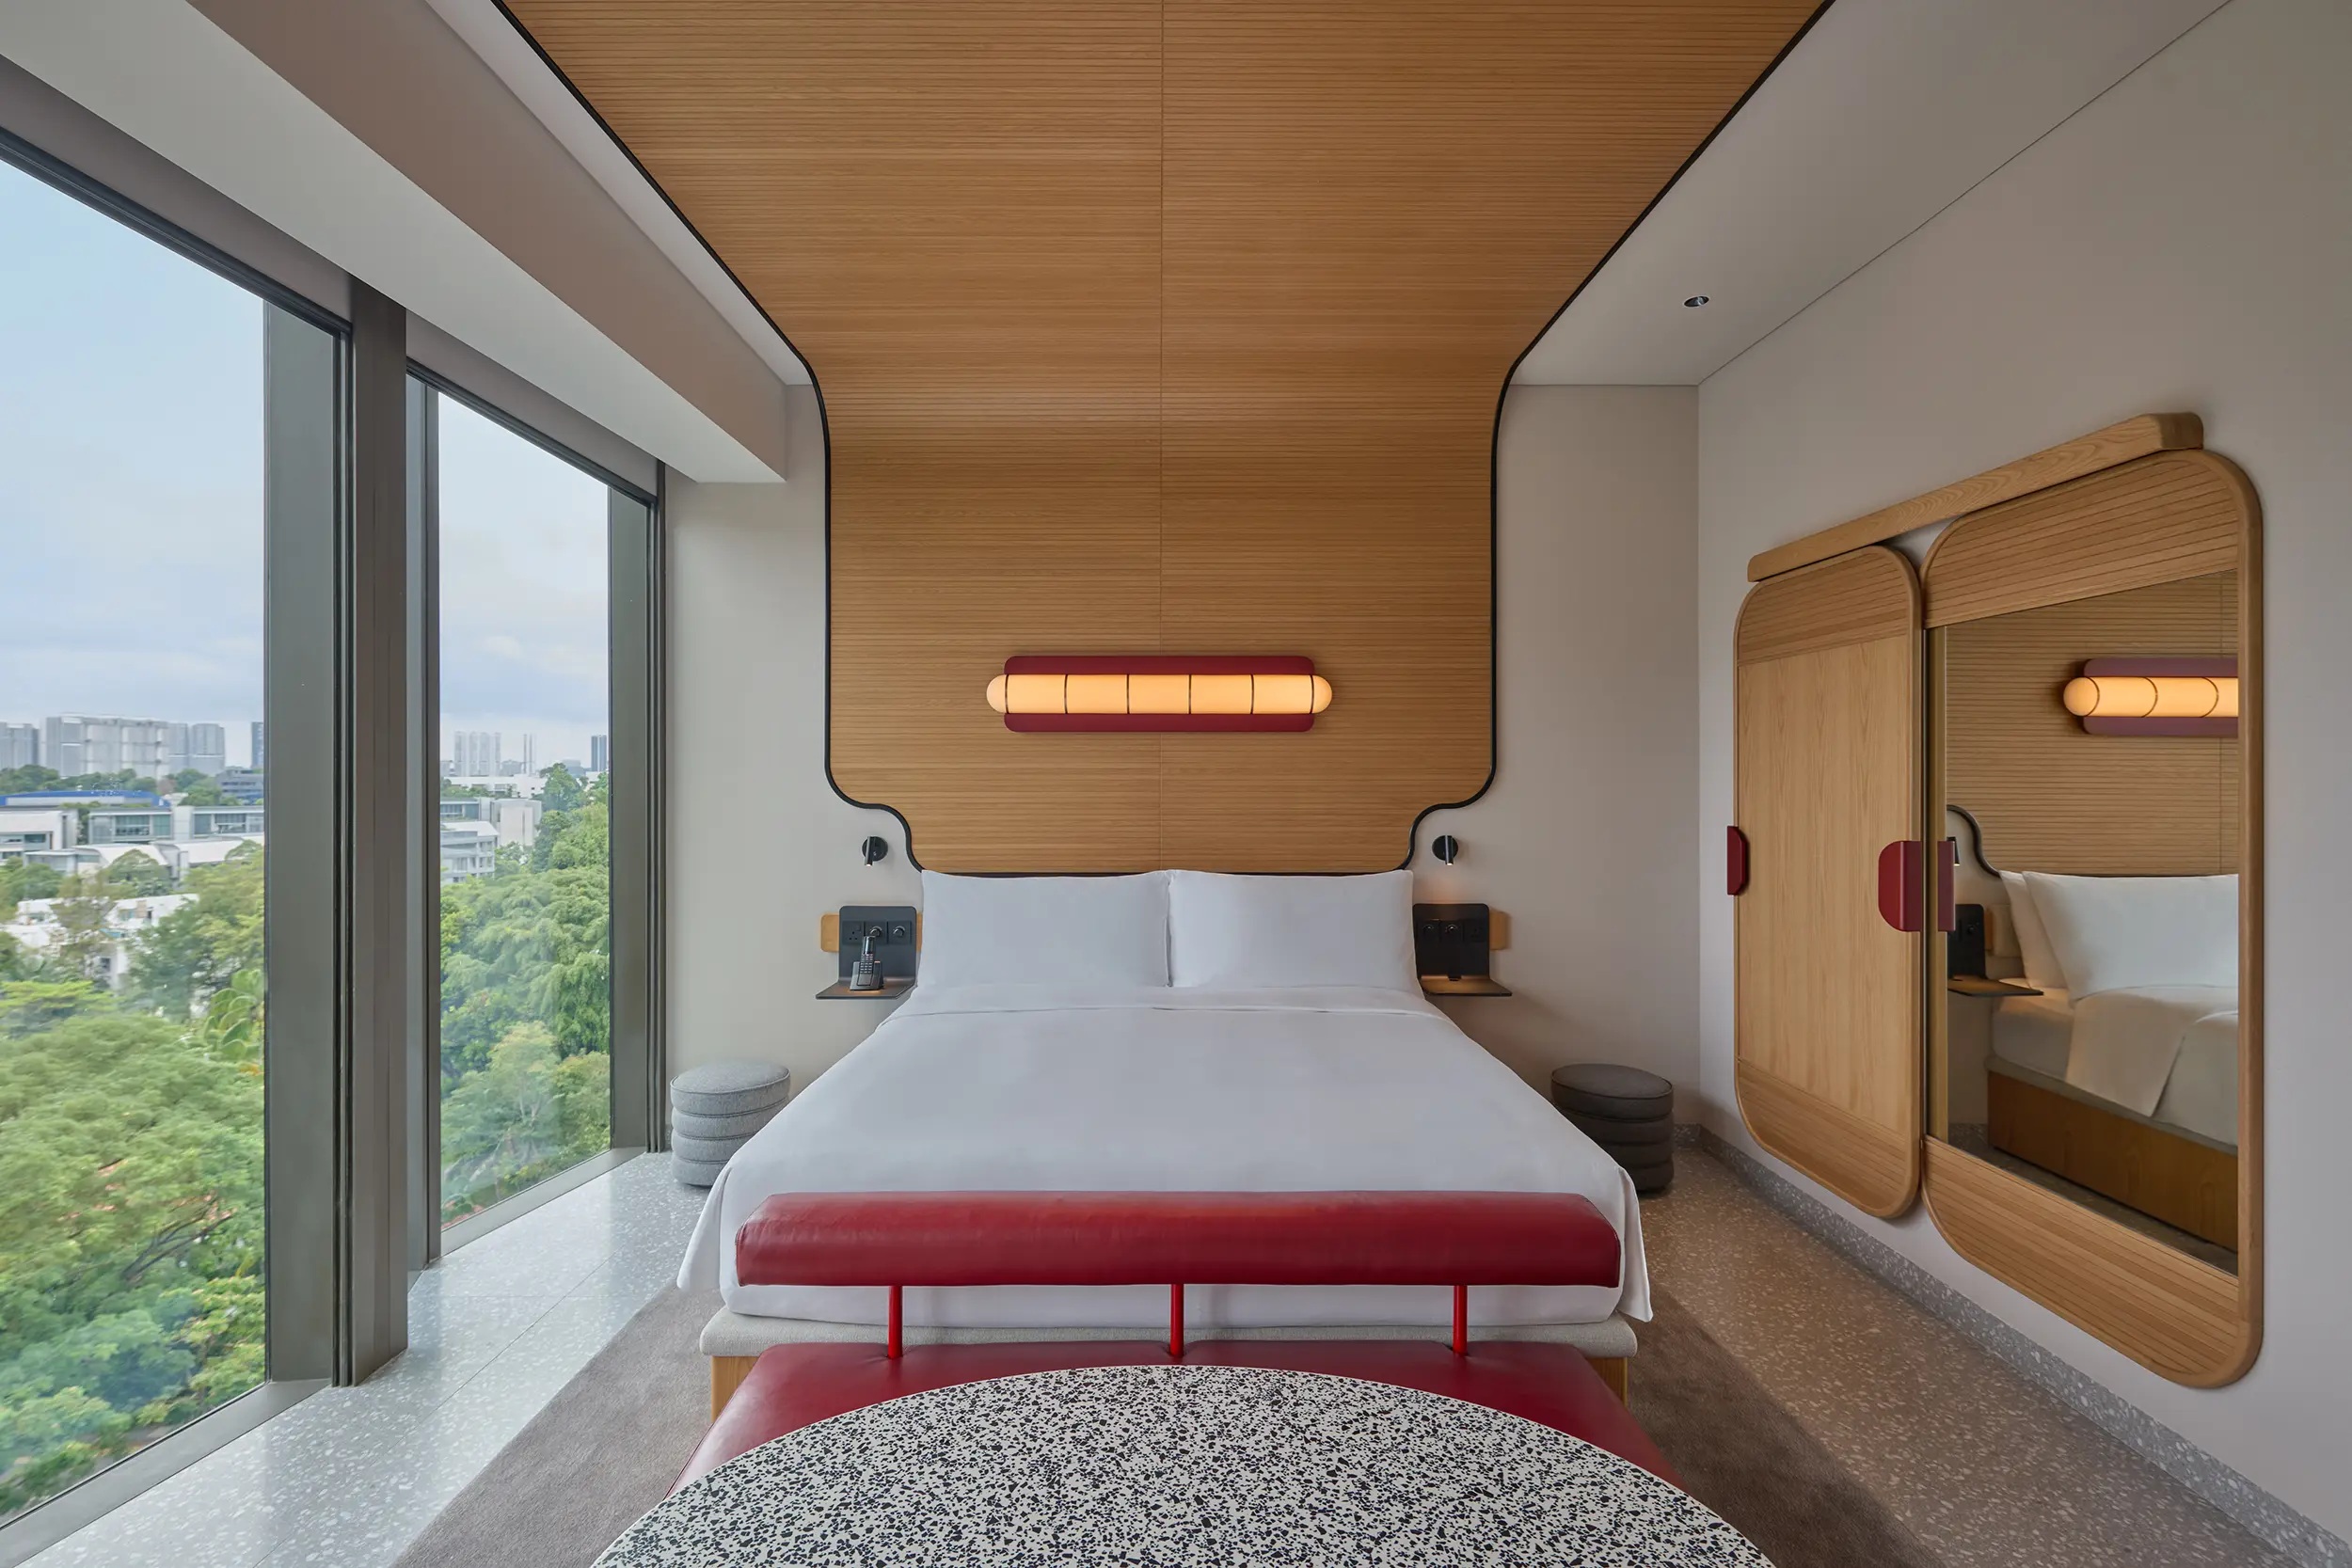
A tropical retreat shaped by playful design. Opened in June 2025, The Standard, Singapore brings the hospitality brand’s irreverent design identity to a tropical urban setting along Orange Grove Road. Designed by Singapore-based Ministry of Design in collaboration with the brand’s in-house creative team, the 143-room hotel combines mid-century modern references with lush greenery, expressive details and a playful interpretation of contemporary hospitality.
The reception area establishes the design narrative through a distinctive terrarium-inspired counter conceived with artist Eric Tobua. The fantastical garden installation, featuring tropical foliage, miniature landscapes and surreal creatures, introduces an imaginative interpretation of Singapore’s Garden City identity. Beyond the reception, the internal courtyard is framed by greenery, potted plants and eclectic furniture, creating an atmosphere that contrasts with the surrounding urban environment.
The guestrooms continue the approach through warm materials and bespoke detailing. A sweeping timber-ribbed canopy extends from the bed to the ceiling, creating a sense of enclosure and intimacy, while full-height glazing connects the rooms with views of the pool, greenery, or the city surroundings.
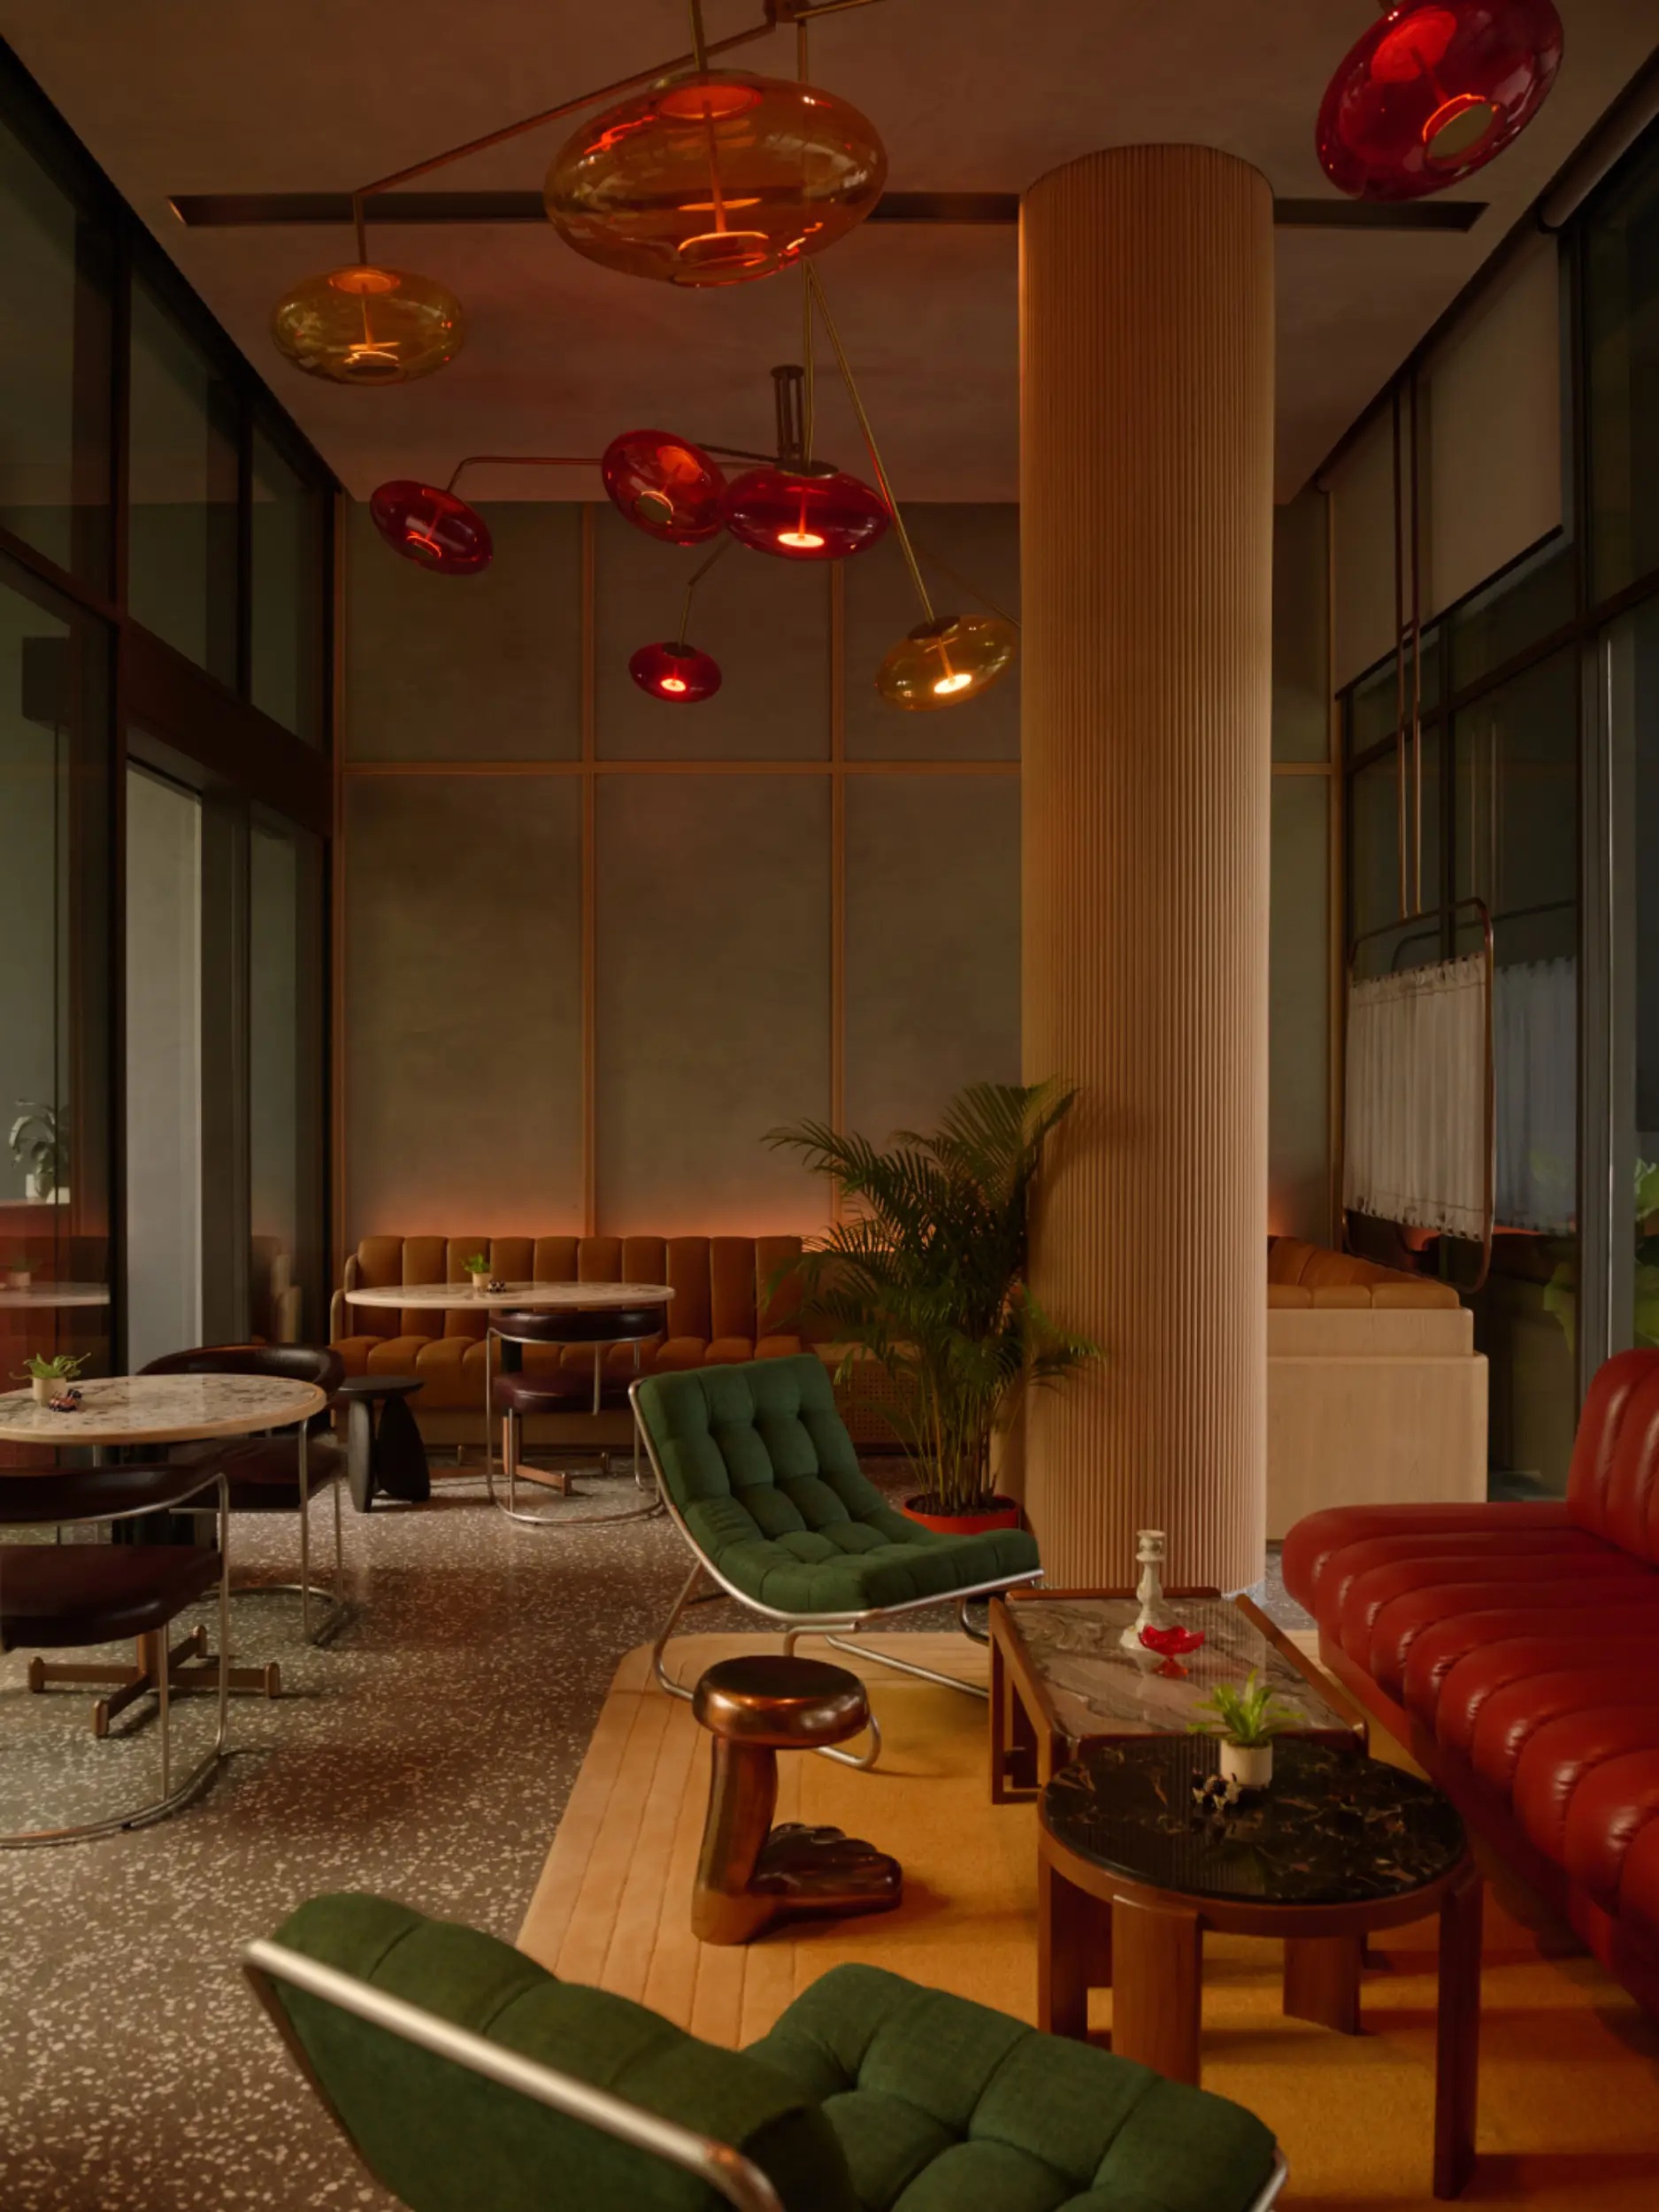
At Kaya, the hotel’s Japanese-inspired restaurant, hanging greenery, feature lighting and an immersive mural by artist Saran Yen Panya introduce another layer of sensory engagement. The mural incorporates tropical flowers and three-dimensional embroidered details, connecting the restaurant’s different seating areas through a continuous visual composition. The Standard, Singapore shows that immersive interiors need not rely on technology or elaborate digital installations. Through biophilic design, tactile materials, playful art and a carefully layered atmosphere, the hotel creates a distinctive tropical environment rooted in its location.
Free Your Mind
The most memorable spaces are experienced, not simply observed. Immersive design is ultimately about creating a relationship between people and the spaces around them. Whether through a museum that encourages movement across landscaped rooftops, a sculptural building that blurs the boundary between architecture and nature, or a retail destination that transforms browsing into an artistic encounter, the most compelling projects go beyond visual spectacle.
As architecture and interior design continue to evolve, the measure of a successful space may lie less in how impressive it looks in photographs and more in the impressions it leaves after a visit. The future of immersive design belongs to spaces that engage the senses, encourage curiosity and create lasting emotional connections. After all, the most extraordinary architecture does not merely provide a setting for an experience; it becomes the experience itself.
For more architectural and design reads, click here.