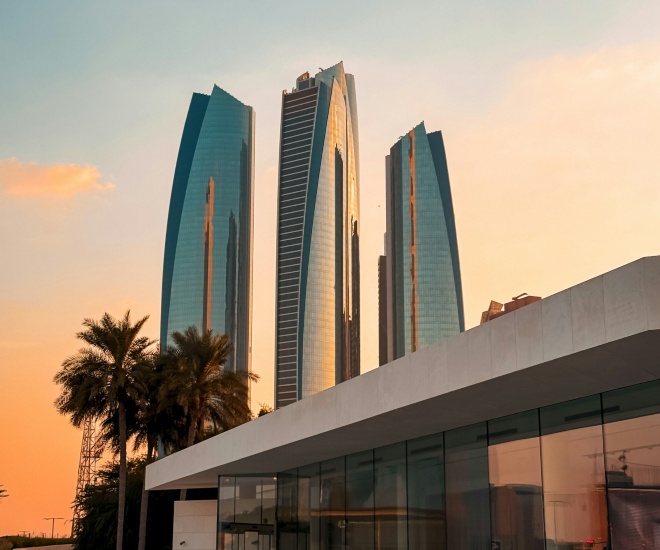
The Next Big Ambition: What Architects Want Buildings To Do
We peer into the minds of 8 great architects to see what they want their buildings to do in the future as they tackle climate change.
The next generation of buildings may be judged less by height, spectacle or cost and more by performance. LUXUO peers into the ambitions of eight leading architects to understand where architectural ambition is heading. We explore how these buildings use less energy, generate power, support biodiversity, and respond to a hotter, more unpredictable climate.
A building can look impressive from a distance and still perform poorly once the air-conditioning starts running, the concrete heats up, and the first heavy rain overwhelms the surrounding landscape. That tension is becoming harder to ignore. The latest Global Status Report for Buildings and Construction from the UN Environment Programme and GlobalABC says buildings and construction now account for around 37% of global carbon emissions and almost half of global material extraction, with roughly half of the buildings expected to exist in 2050 still awaiting construction or renovation; architectural decisions made today carry consequences far beyond a single project.
The defining building of the future may not simply be taller, more luxurious or more technologically advanced. Instead, ambition could mean a building that consumes less, uses better materials, stays comfortable without excessive cooling, supports other species, generates energy and adapts to a changing climate. For eight influential names and practices, sustainability is no longer a decorative layer added after the design is complete. It is becoming part of the architectural brief itself.
Norman Foster — The Building That Does More With Less
For Norman Foster, environmental thinking is hardly new. Foster + Partners has explored energy, climate, natural ventilation, and resource efficiency since the practice’s early projects, when such considerations were far from mainstream architectural conversation.
The practice’s current sustainability framework measures areas including energy and carbon, resources, water, land and ecology, wellbeing and planning for change. Every project begins by considering site, climate, and environmental conditions, rather than treating sustainability as a technical exercise added toward the end of the design process.
The principle becomes tangible in buildings such as 30 St Mary Axe, better known as The Gherkin in London. Its internal atria act as environmental lungs, helping distribute fresh air while reducing reliance on conventional air-conditioning. Foster + Partners says the building uses roughly half the energy of a conventionally air-conditioned office tower.
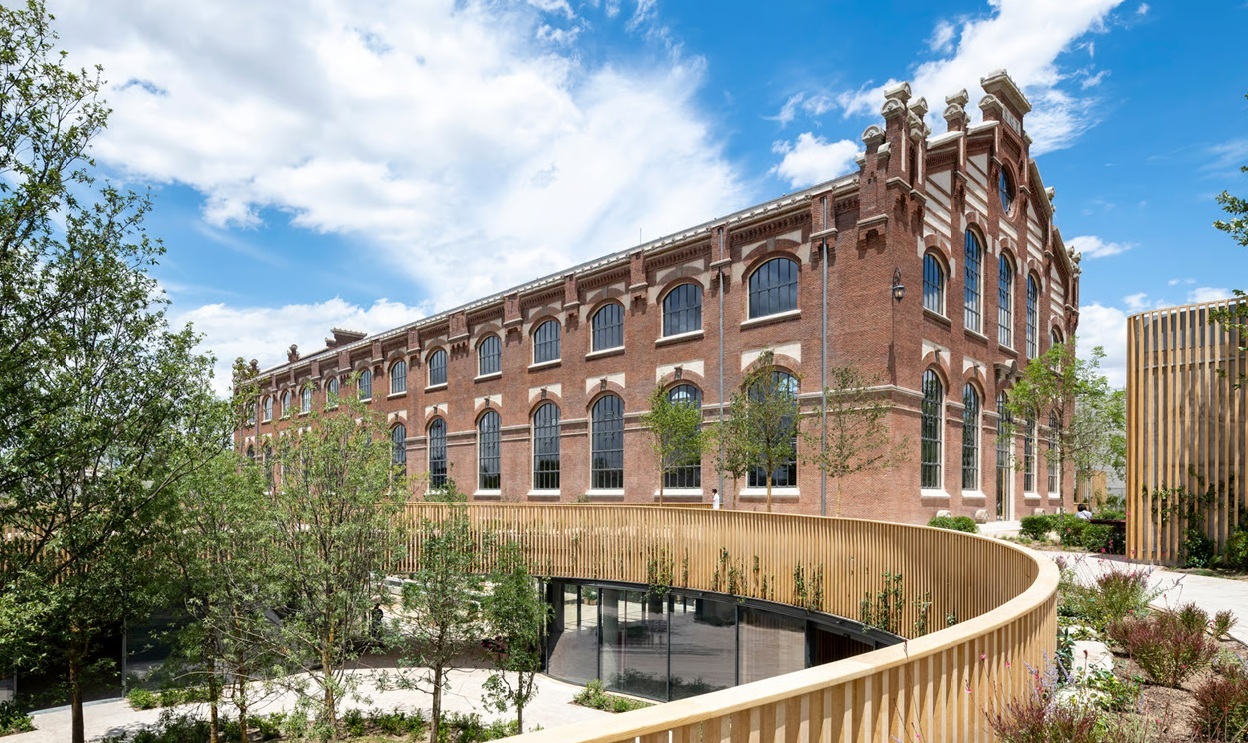
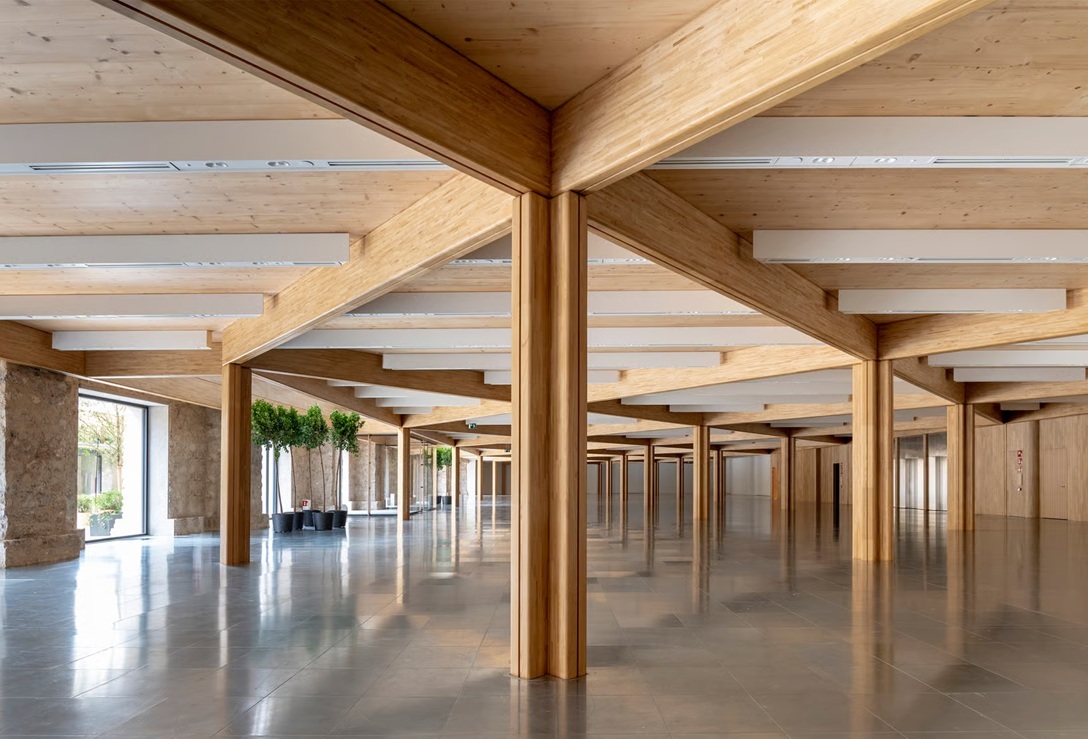
More recently, the practice has placed greater emphasis on reuse. Ombú in Madrid retained a historic 1905 industrial structure rather than replacing it with new construction. More than 10,000 tonnes of original brick were conserved, while the project achieved a calculated 25 percent reduction in embodied carbon compared with a new build over the project’s full life.
The ambition is therefore deceptively simple: reduce demand before adding technology. A future building may have solar panels, batteries and smart controls, but the most intelligent building could still be the one that needs less energy in the first place.
Kengo Kuma — The Building Made From Better Materials
A different kind of ambition is emerging through material choice. Japanese architect Kengo Kuma has spent decades investigating wood, bamboo, paper, stone, earth, fibre and other materials, often looking at how traditional techniques can be adapted for contemporary architecture.
Kuma’s practice describes architecture as a way of opening new relationships between nature, technology and human beings. A 2026 project, Take-Gumi, pushes circular material thinking further by combining reclaimed bamboo with reprocessed bamboo and connectors incorporating bamboo powder. The project explores how discarded or irregular materials can be given another life rather than treated as waste.
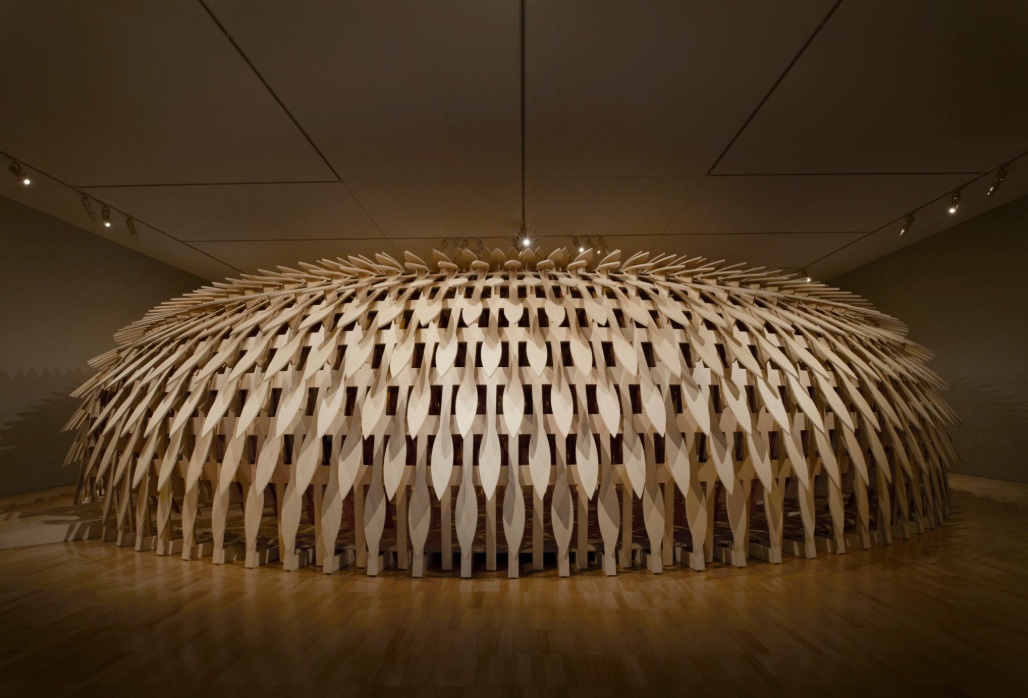
The approach is also evident in the Botanical Pavilion in Melbourne, where timber felled from botanical-garden trees was transformed into an interlocking structure. The pavilion can be dismantled and reassembled elsewhere, making reversibility part of the design rather than an afterthought.
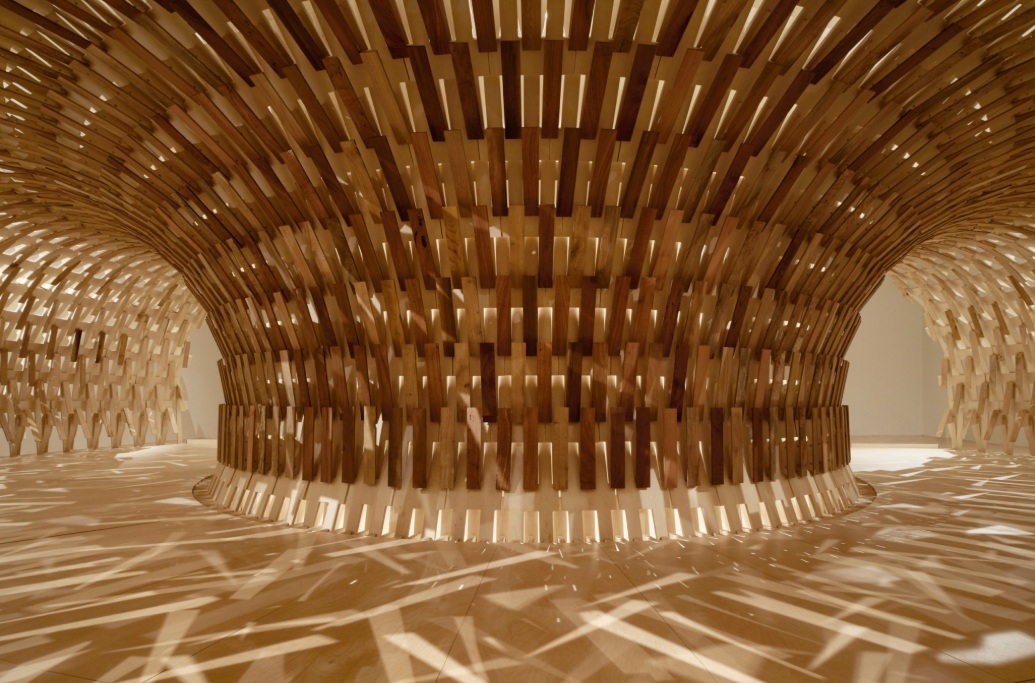
The significance extends beyond the appearance of timber or bamboo. Construction has traditionally relied heavily on materials such as concrete and steel, both associated with substantial carbon emissions. The future material palette could therefore be less about finding a fashionable “green” finish and more about asking where a material came from, how much energy it took to make, how long it will last, and what happens after demolition.
For Kuma, material can also reconnect architecture with local identity. That proposition is particularly relevant to luxury residential design, where provenance, craftsmanship and material authenticity already carry commercial value. Sustainable materials may increasingly become the desirable material.
Francis Kéré — The Building That Stays Cool Naturally
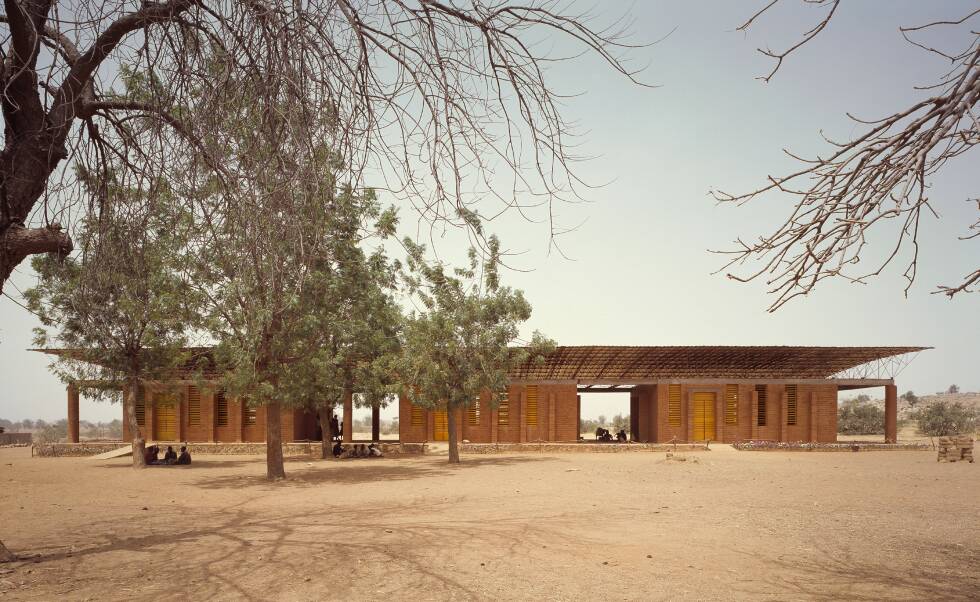
In a hot climate, comfort can be as simple as standing beneath a deep roof while a breeze passes through an open classroom. Francis Kéré built much of the architectural philosophy around that experience.
At Gando Primary School in Burkina Faso, Kéré used locally available clay-based bricks for thermal protection, while lifting a large roof away from the classroom structure. The gap creates a ventilated layer, letting cooler air enter and hotter air escape. The design reduces dependence on mechanical cooling while addressing the basic problems of heat, poor ventilation and limited access to electricity.
The same thinking appears at Lycée Schorge Secondary School. Locally sourced laterite stone provides thermal mass, absorbing heat during the day and releasing it more slowly at night. A second layer of eucalyptus creates shaded spaces around classrooms, while wind towers help hot air escape.
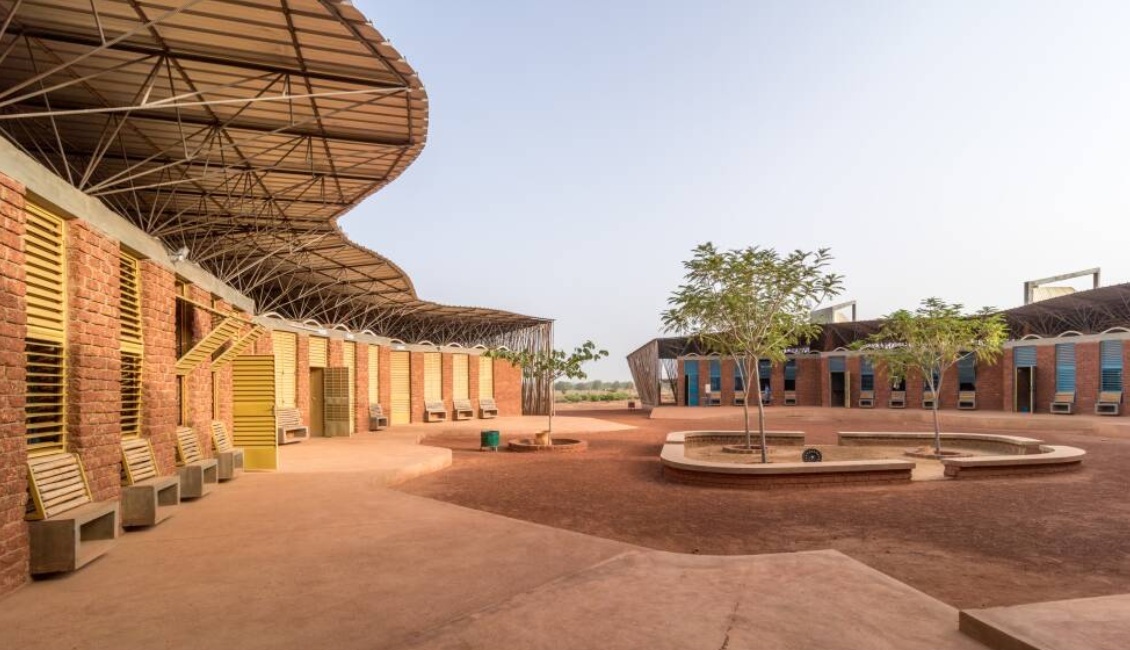
The lesson is increasingly relevant as cooling demand rises. The latest UNEP buildings report expects energy demand for buildings in middle- and low-income countries to keep rising, with cooling needs making up a major share of that growth.
Kéré has described passive ventilation as fundamental to the work, explaining how airflow can create a sensation of cooling without mechanically lowering the temperature.
The architectural ambition is therefore not necessarily a more sophisticated air-conditioning system. It is a building that understands the sun, wind, roof, wall and landscape well enough to reduce the need for one.
Shigeru Ban — The Building Made From Radically Different Materials
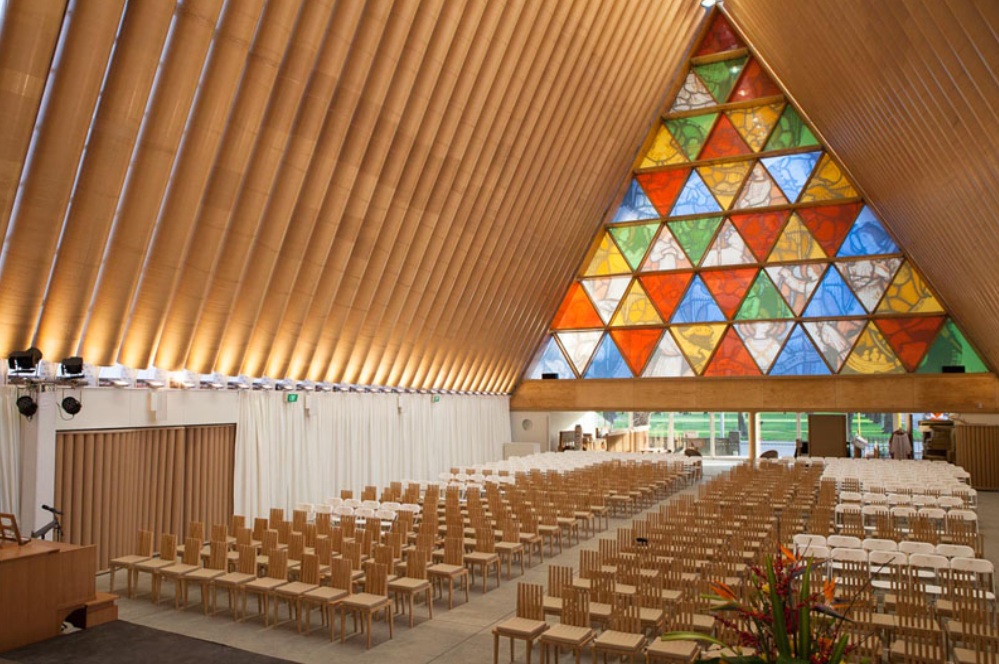
Paper is hardly the first material associated with permanence, luxury or structural sophistication. For Shigeru Ban, that assumption has never been particularly useful.
Ban’s experiments with paper tubes began through exhibition design and eventually developed into structures used for disaster relief, temporary accommodation and permanent architecture. The Cardboard Cathedral in Christchurch, completed in 2013 after the 2011 earthquake destroyed the city’s historic cathedral, uses paper tubes and shipping containers to form a 700-seat structure.
The material experimentation has continued. Ban’s current portfolio includes paper-tube structures, timber construction, bamboo systems and disaster-relief projects. The 2026 AIA Gold Medal, the organisation’s highest annual honour, recognised a career combining structural innovation, ecological sensitivity and humanitarian work.
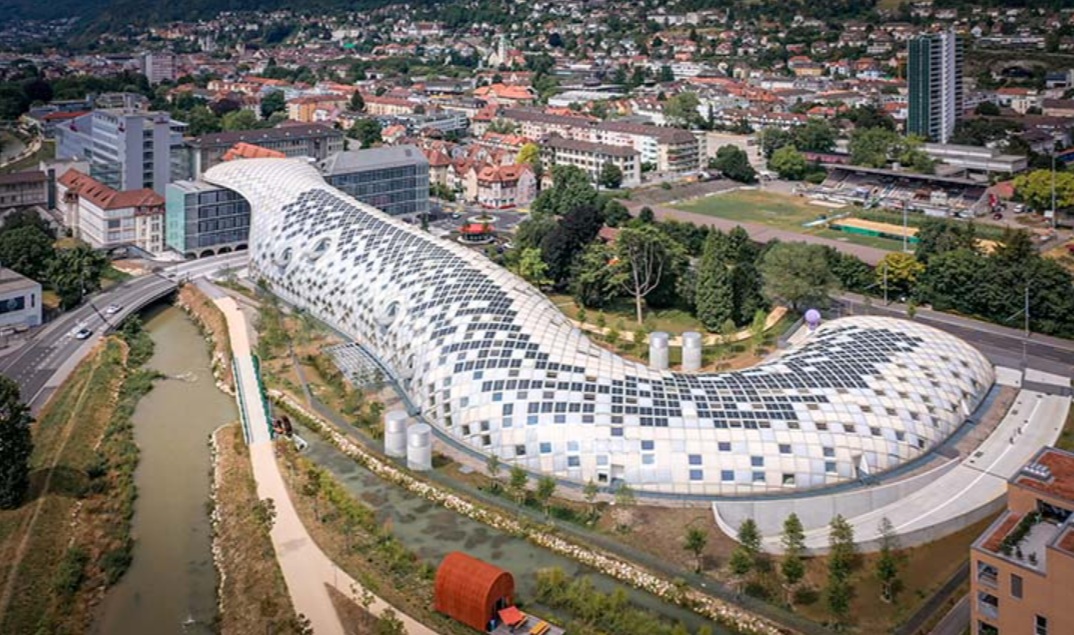
Ban’s Swatch Omega campus in Switzerland offers another side of the argument. The project used around 4,600 cubic metres of timber, with the practice describing wood as a renewable structural material suited to the local context and Biel/Bienne’s timber-engineering expertise.
The larger ambition challenges conventional assumptions about permanence. A building does not necessarily need conventional concrete and steel construction to achieve durability, sophistication or architectural presence. Material innovation can also mean lighter structures, renewable resources, reduced waste and construction systems capable of responding quickly to disaster.
For the next generation of architecture, the radical material may not be a futuristic composite. It could be a material already sitting in plain sight.
Stefano Boeri — The Building That Creates Biodiversity
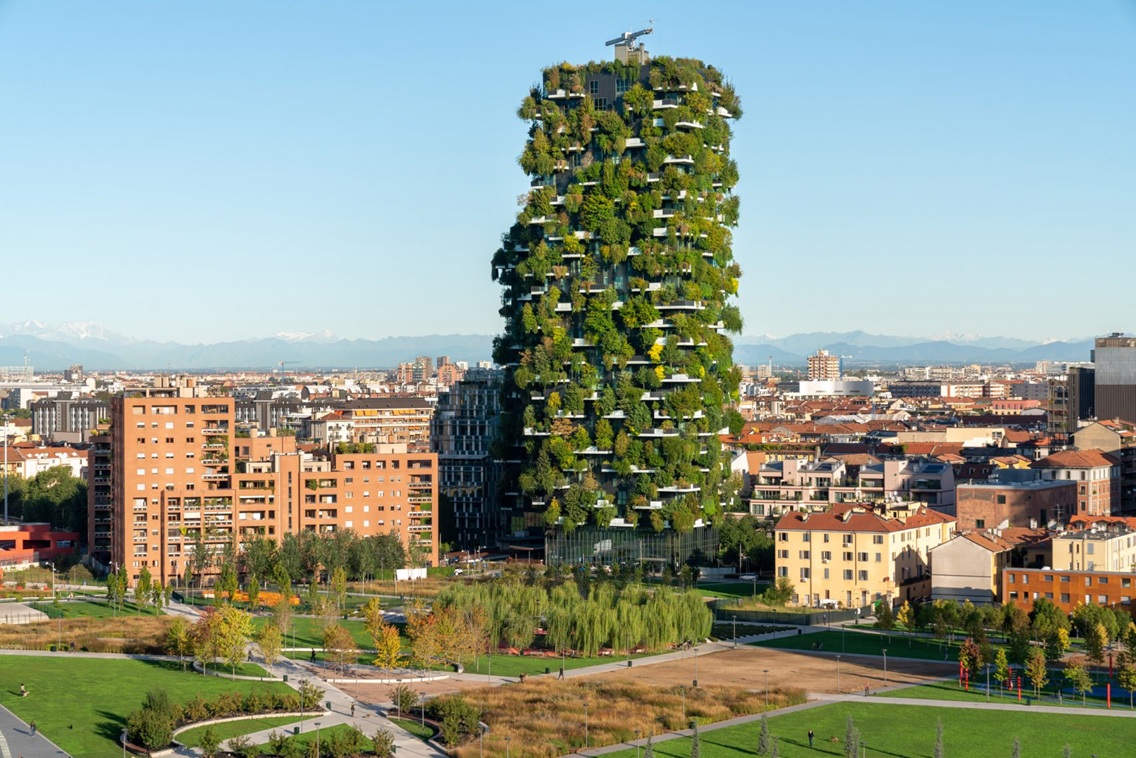
A conventional tower generally has one primary occupant: people. Stefano Boeri’s Vertical Forest proposes a different model, where trees, plants, insects and birds become part of the architectural brief.
The original Bosco Verticale in Milan contains around 800 trees, 4,500 shrubs and 20,000 plants across two residential towers. The vegetation was selected based on factors including solar exposure, growth patterns, and microclimate. The practice describes the project as a prototype for “architectural biodiversity”, shifting the focus from sustainability alone towards integration with living nature.
The idea has continued to evolve. Wonderwoods in Utrecht, inaugurated in 2025, contains around 360 trees and 50,000 plants representing 30 native species. Bird nesting openings form part of the façade, while rainwater collection and plant-monitoring systems support the vegetation.
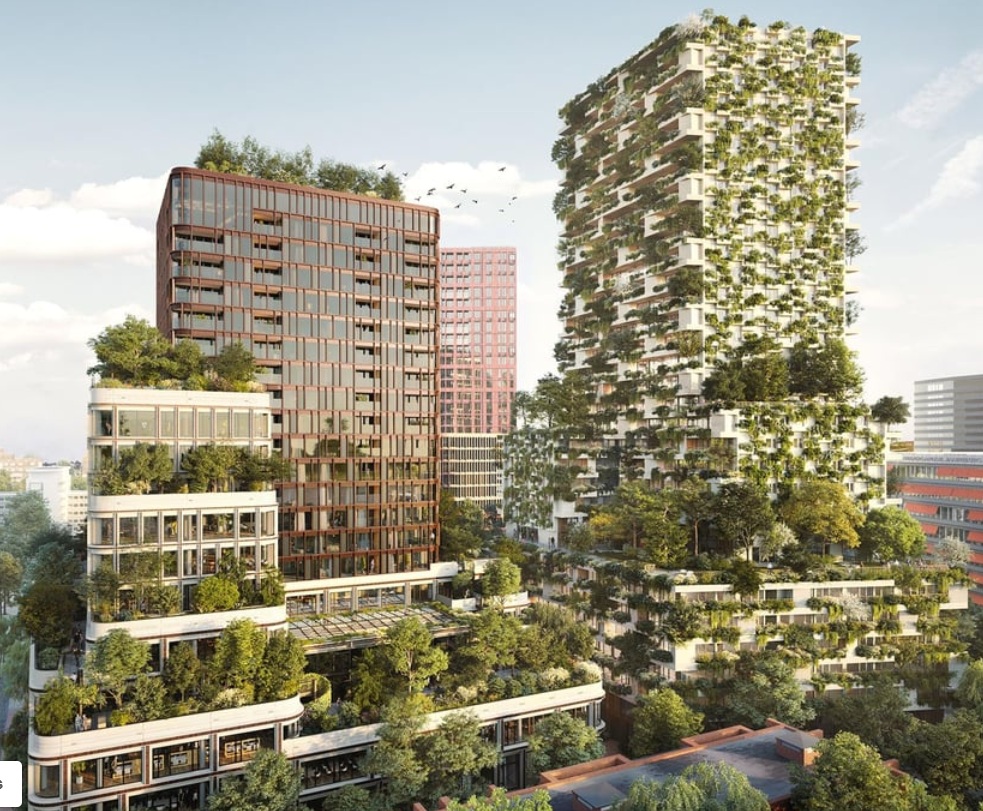
A newer Vertical Forest in Tirana, completed in 2025, incorporates more than 20 native plant varieties and a rainwater-fed irrigation system. The practice states that the vegetation contributes to urban cooling, biodiversity, and a healthier microclimate.
The ambition is significant because greenery is no longer being treated simply as landscaping. In this model, vegetation influences the façade, balconies, irrigation, maintenance, microclimate and appearance of the building itself.
A future city could therefore contain buildings that behave less like sealed objects and more like pieces of urban ecology.
Bjarke Ingels — The Building That Makes Sustainability Desirable
Sustainability can sometimes sound like a list of restrictions: less energy, less carbon, less waste. Bjarke Ingels has spent much of the past two decades arguing for a more attractive proposition.
BIG’s concept of “Hedonistic Sustainability” suggests that environmental responsibility and enjoyment do not have to compete. CopenHill in Copenhagen is the clearest demonstration. The building houses a waste-to-energy plant, yet the roof has been transformed into a public landscape with a 500-metre ski run, hiking trails, climbing areas and views across the city.
The proposition is powerful because sustainability becomes an amenity, not a sacrifice. The infrastructure remains functional, while the roof gains a second life as public space.
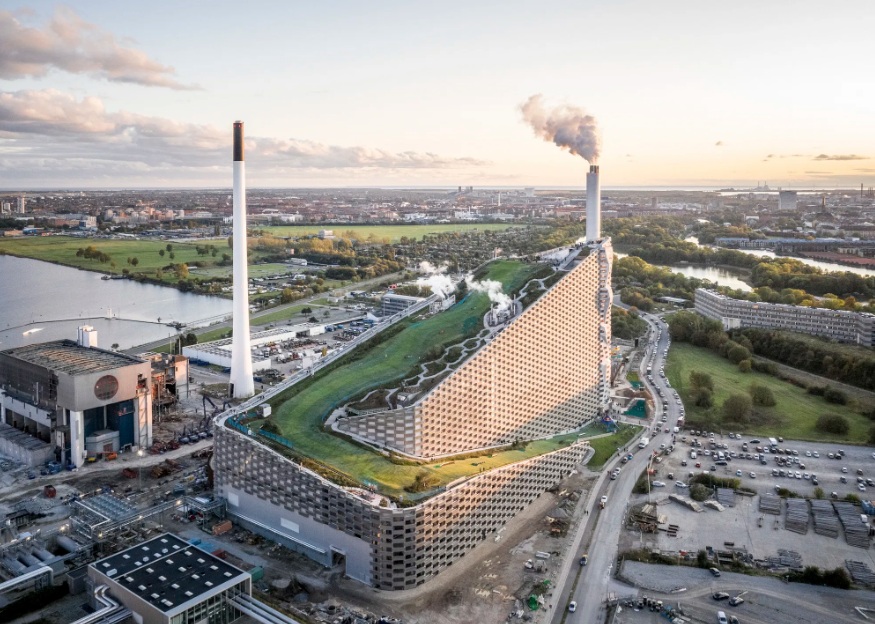
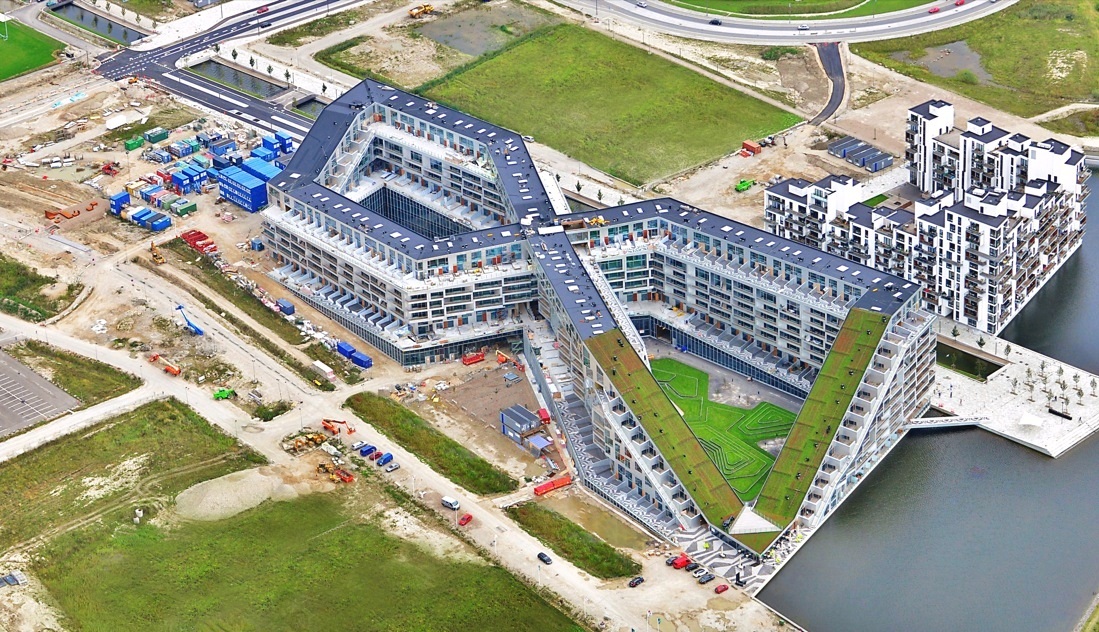
The same principle appears in BIG’s residential architecture. Copenhagen’s 8 House uses a looping form to combine housing, offices and retail while creating access to sunlight, views and fresh air.
In luxury architecture, this implication is especially relevant. Sustainability becomes more compelling when environmental performance improves the experience of living: cooler terraces, cleaner air, greener views, walkable landscapes, energy independence and better access to outdoor space.
The most successful sustainable building may ultimately be the one that nobody wants to give up.
Jeanne Gang — The Building That Works As Part Of An Ecosystem
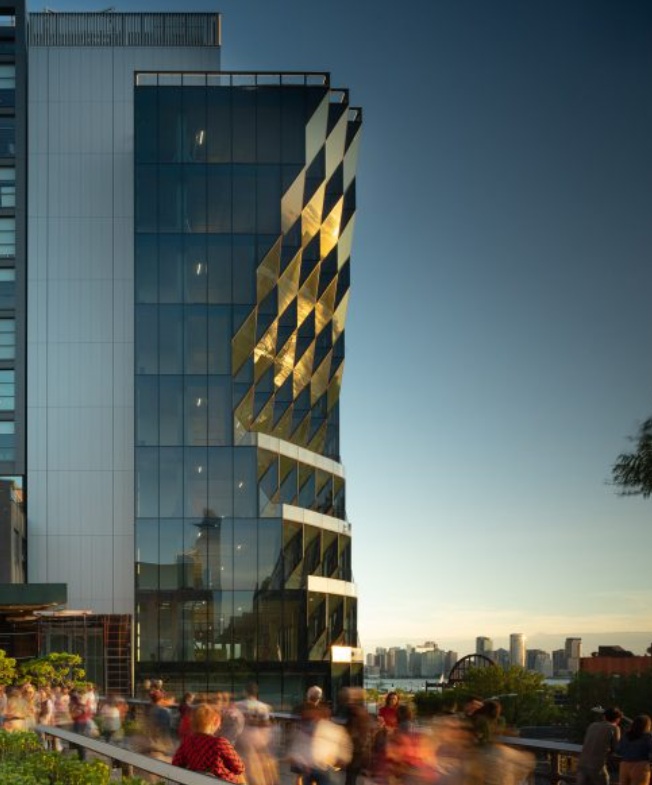
Jeanne Gang’s work asks a deceptively simple question: what happens when architecture stops treating nature as scenery?
Studio Gang has developed bird-safe building strategies, rooftop prairie ecosystems and designs informed by ecological systems. Gang has described architecture as a mediator between people, the environment and other species, a proposition that changes the role of a building from passive shelter to participant in a wider ecosystem.
The approach is visible in projects such as ‘Solar Carve Tower’ situated at 40 Tenth Avenue in New York, where façade geometry responds to solar conditions and glass treatments help reduce the danger of bird collisions.
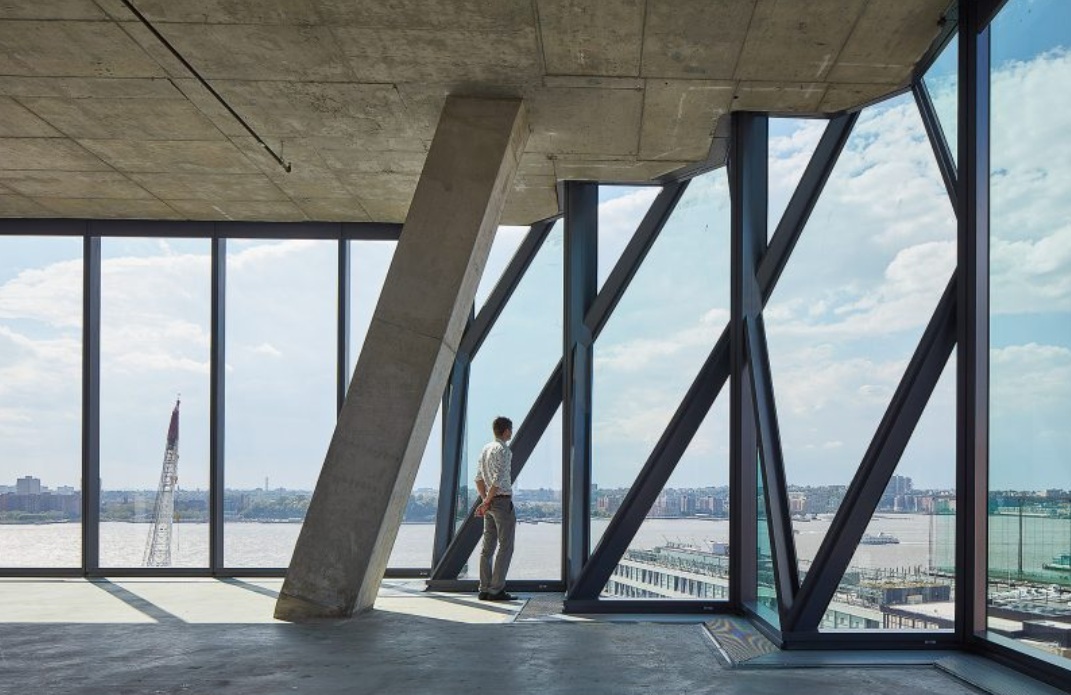
The studio’s 2025 Venice Biennale installation, “The Living Orders of Venice”, pushed the idea further by examining urban wildlife and asking how cities could become more supportive habitats for humans and other species.
Recent Studio Gang work also includes the 2026 Shirley Chisholm Recreation Centre in Brooklyn, tagged within the practice’s portfolio for both bird-safe and civic design.
Such thinking broadens the sustainability conversation. A building can reduce energy consumption yet remain environmentally destructive if glass collisions kill birds, landscapes fragment habitats, or construction removes mature trees.
The future building therefore has another responsibility: not simply reducing damage, but creating conditions in which other forms of life can continue to exist.
Snøhetta — The Building That Produces More Energy Than It Consumes
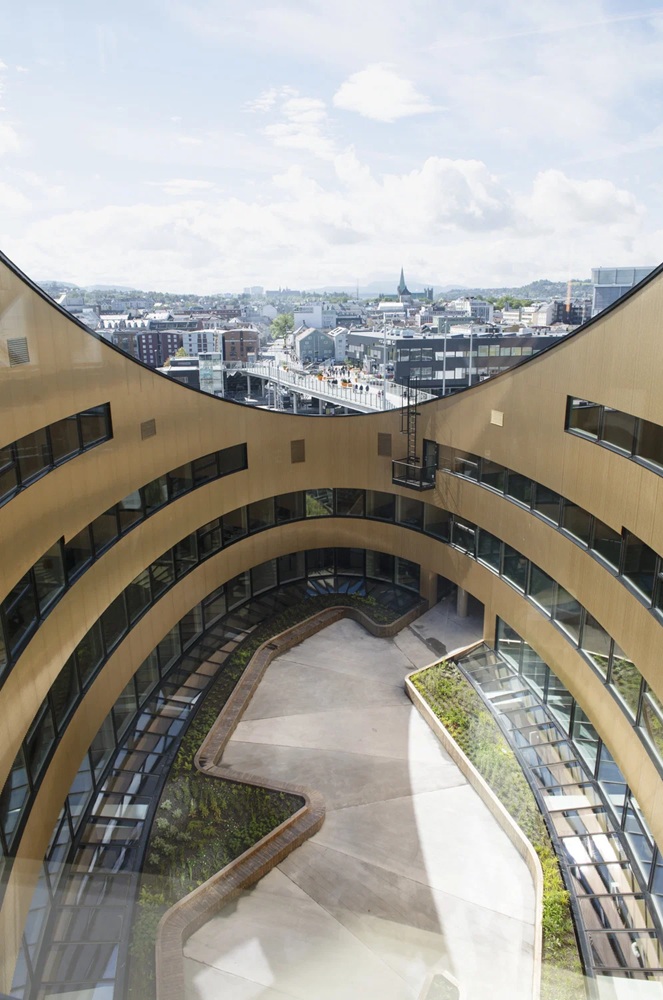
The most ambitious building may eventually behave like a small power station. Snøhetta’s Powerhouse Brattørkaia in Trondheim, Norway, was designed as an energy-positive building, meaning the project aims to produce more energy over its lifespan than it consumes during operation, construction, demolition, and material production.
Almost 3,000 square metres of solar panels cover the roof and upper façade. The building combines solar generation with high levels of insulation, heat recovery, seawater-based heating and cooling, efficient appliances and thermal mass. On average, the building produces more than twice the electricity consumed each day, with surplus renewable energy available for neighbouring buildings, electric transport and the local microgrid.
Snøhetta’s Powerhouse collaboration has since expanded the ambition beyond operational energy. The practice’s 2025 methodology places greater emphasis on whole-life carbon, including embodied emissions, renewable energy, reduced energy demand and low-carbon materials.
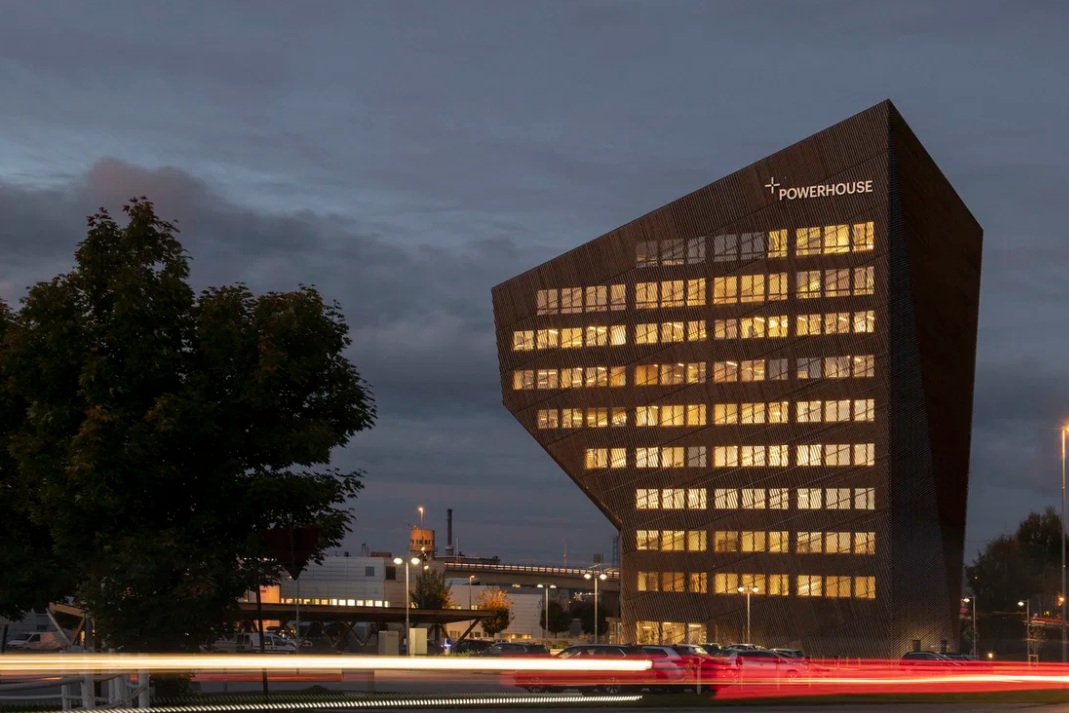
That distinction matters. A building cannot claim a truly low-impact future simply because a solar array covers the roof. Energy used to extract materials, manufacture components, transport products, construct the building and eventually demolish it also forms part of the environmental equation.
The future building could therefore become a producer rather than simply a consumer: generating electricity, recovering heat, recycling water and potentially sharing surplus energy with the surrounding neighbourhood.
Conclusion: The New Measure Of Architectural Ambition
For decades, architectural ambition was easy to recognise. Height offered a simple measure. So did scale, cost, engineering complexity and visual spectacle.
Climate change is complicating that definition. A genuinely ambitious building may be quieter. It may use less concrete, retain an existing structure, shade a façade, catch a breeze, collect rainwater or provide habitat for birds. A roof may generate electricity. A wall may store heat. A garden may become part of the building’s environmental infrastructure. A material may have already existed in another building before finding a second life.
The eight approaches explored here are different, but the underlying direction is remarkably consistent. Architecture is moving away from the idea of the building as a finished object and towards the building as a living system, capable of responding to climate, resources, energy and ecology.
The latest global data makes that ambition more urgent. Buildings and construction remain responsible for around 37 percent of global emissions, while nearly half of global material extraction is linked to the sector. At the same time, around half of the buildings expected to exist in 2050 have yet to be built or renovated.
That leaves an unusually large architectural opportunity. The next great building may not be the one that dominates a skyline. It may be the building that quietly gives more back than it takes.
For more on the latest in architecture and properties, click here.